
4 Bedrooms
2 Bathrooms
2 Receptions
Description
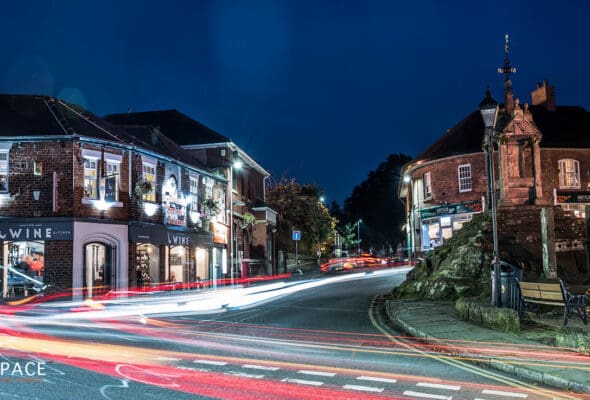
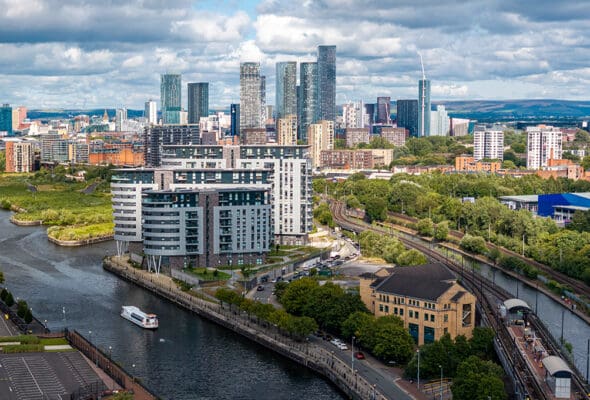
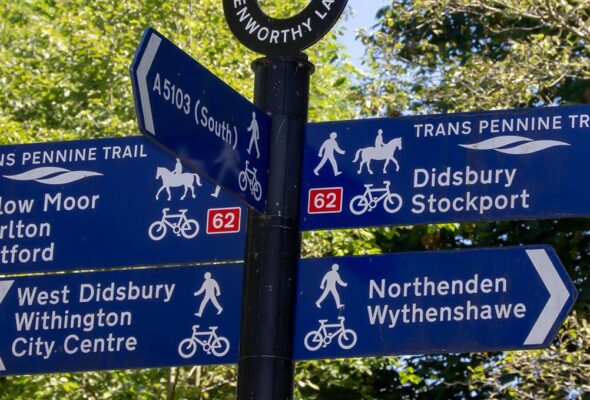
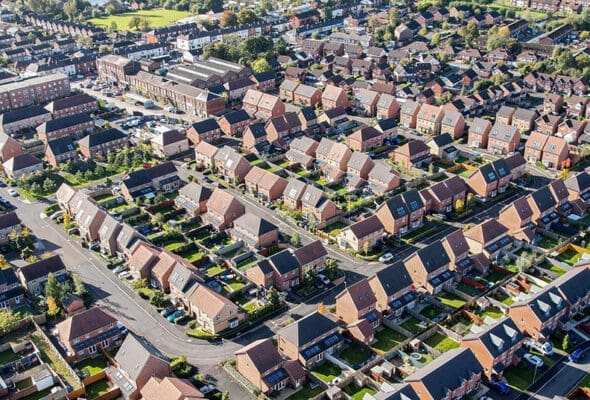
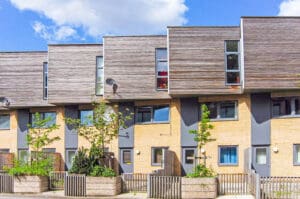
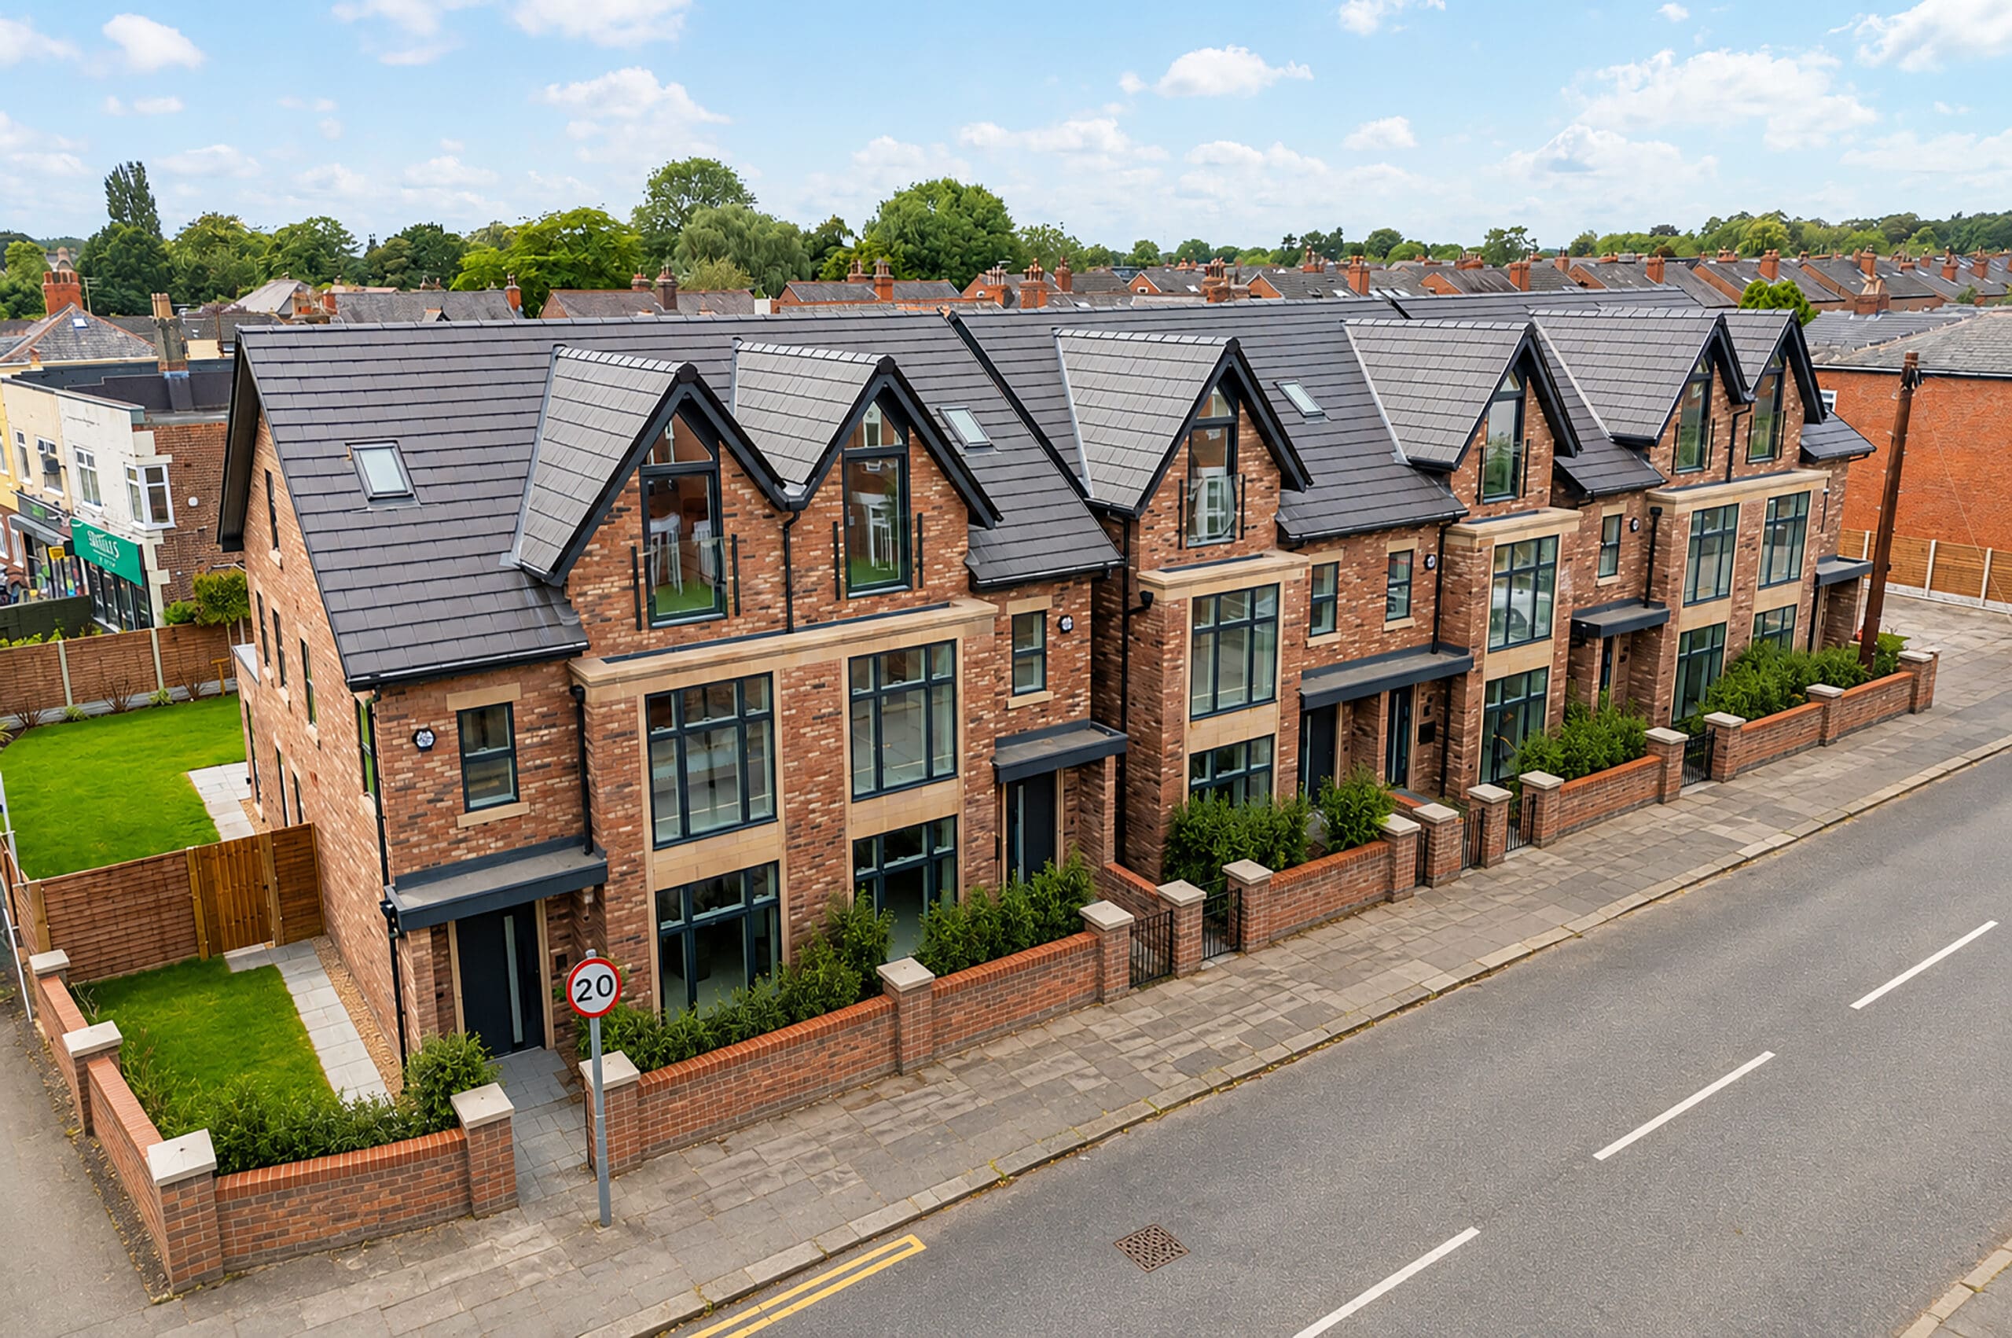
An exclusive collection of just six exceptional newly constructed family residences, where contemporary architecture, refined craftsmanship and uncompromising specification combine to create a truly distinguished place to call home. Discreetly positioned within an exclusive cul-de-sac, Park View is an intimate collection of six individually crafted homes by the renowned Landmark Property Group. Designed with modern family living in mind, each residence showcases elegant architecture, beautifully considered interiors and a luxurious specification, offering an exceptional lifestyle in one of Urmston's most desirable residential settings. Perfectly placed just moments from the vibrant heart of Urmston, residents enjoy the rare combination of peaceful surroundings and outstanding convenience. Independent cafés, artisan delicatessens, boutique shopping, picturesque parks and excellent transport links are all within easy walking distance, creating an enviable setting for both families and professionals seeking the very best of suburban living. Arranged over three spacious floors, each home has been meticulously designed to maximise natural light, generous proportions and seamless flow throughout. At the heart of the home lies a magnificent open-plan kitchen, dining and family space, a beautifully curated environment designed as much for entertaining as for everyday living. A bespoke German-designed kitchen is complemented by elegant quartz worktops and a carefully selected suite of integrated Siemens/Neff appliances, including a multifunction oven, microwave, induction hob, dishwasher and fridge freezer. The substantial breakfast bar naturally becomes the social hub of the home, perfect for relaxed family breakfasts, informal gatherings or evening drinks with friends, while an Elica ceiling-mounted extractor and separate utility room ensure effortless practicality without compromising on style. Beyond, the impressive living room provides an elegant yet inviting retreat, where expansive aluminium sliding or bi-fold doors frame views across the private landscaped garden. The seamless connection between inside and out creates an exceptional setting for summer entertaining, morning coffee on the terrace or relaxed evenings spent with family, bringing an unmistakable sense of space and tranquillity to everyday life. The upper floors continue the home's sense of understated luxury, offering four beautifully proportioned bedrooms designed as peaceful sanctuaries. The impressive principal suite occupies a privileged position, complete with a generous dressing area and a luxurious en suite featuring premium Duravit and Lusso sanitaryware, an elegant walk-in glazed rainfall shower, designer heated towel rail and sophisticated large-format porcelain tiling. The family bathroom offers a boutique hotel-inspired experience, centred around a striking freestanding bath, creating the perfect space to unwind at the end of the day. Every detail has been thoughtfully considered to create homes that are not only beautiful but exceptionally comfortable. Underfloor heating throughout the ground floor delivers a feeling of effortless luxury beneath foot, while an energy efficient air source heat pump and triple glazed anodised aluminium windows provide outstanding thermal efficiency and year round comfort. Architectural timber internal doors, brushed chrome ironmongery, deep moulded architraves, elegant skirting boards and contemporary matt white screwless electrical fittings combine to create a timeless interior palette that is both sophisticated and enduring. Rarely do new build properties of this size and specification come to the market and thus, an internal inspection comes highly recommended.
More Information
- Property Status: For Sale
- Lease Type: Freehold
- Local Authority: Trafford Borough Council
Key Features
- Four spacious bedrooms
- Semi detached property
- 10 Year New Build Warranty
- Newly built development
- 143 Sqm / 1540 Sqft
- Arranged over three floors
- Open plan dining kitchen
- Exceptional specification
- Off road parking
- Highly desirable location
Stamp duty calculator
Interested in this property?
Call our office for further information.
- Telephone: 0161 747 7807
- Email: sales@vitalspace.co.uk
Request a viewing
"*" indicates required fields