4 Bedrooms
1 Bathrooms
2 Receptions
Description
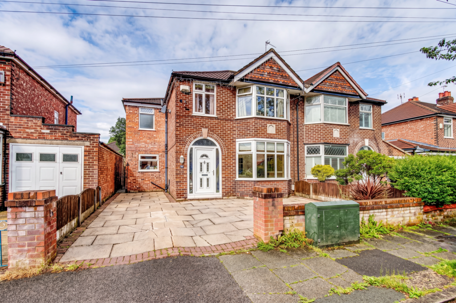
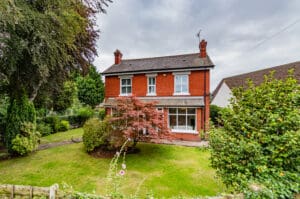
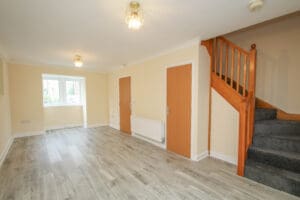
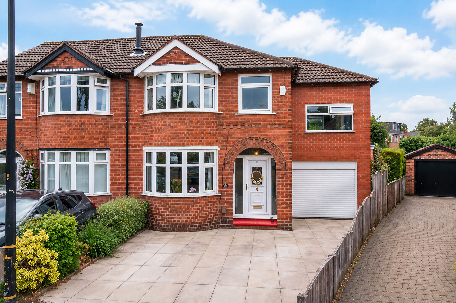
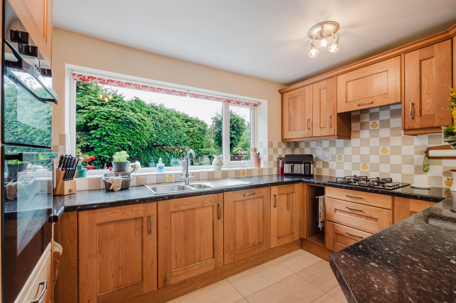
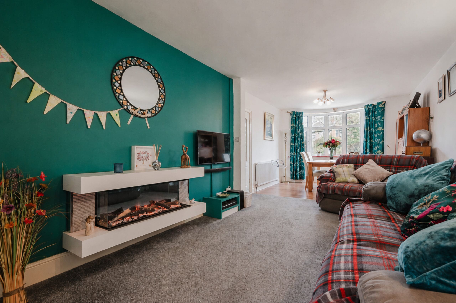
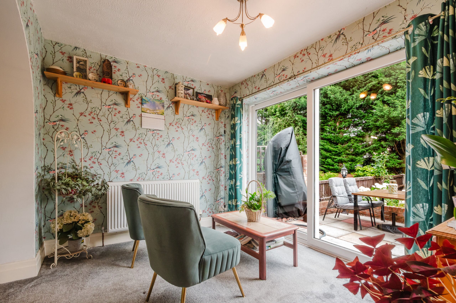
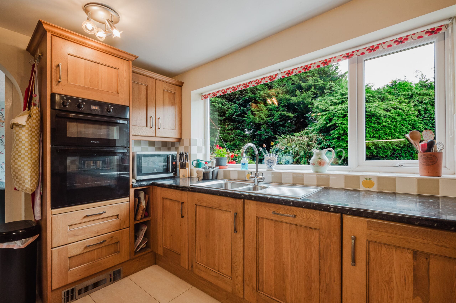
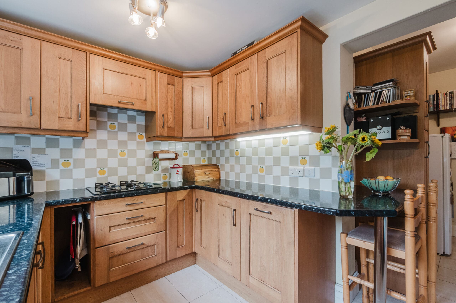
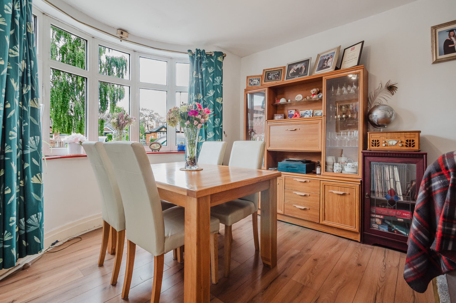
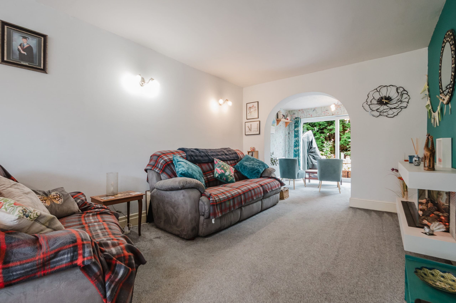
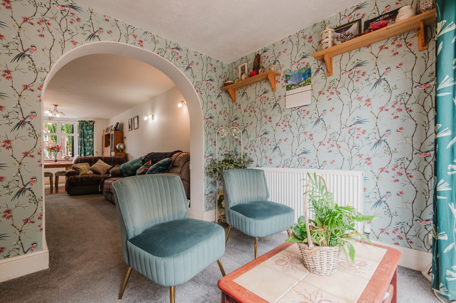
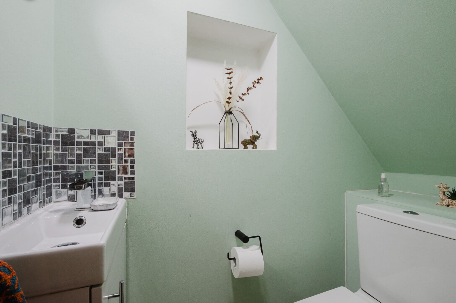
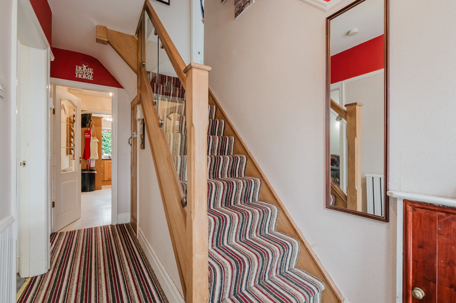
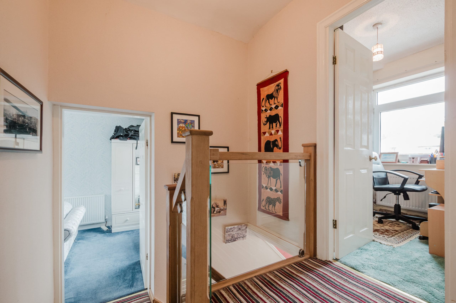
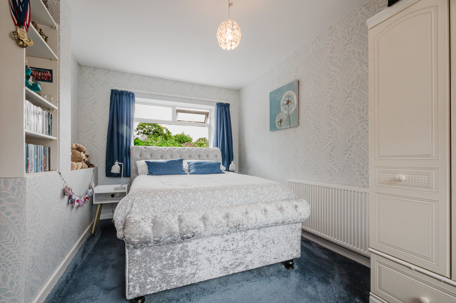
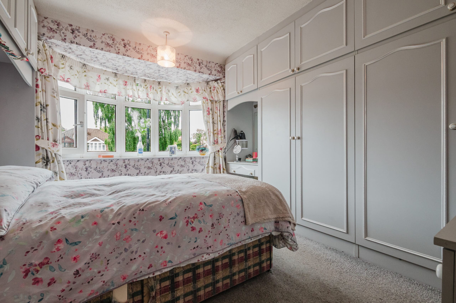
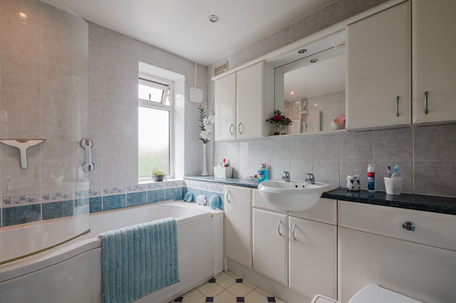
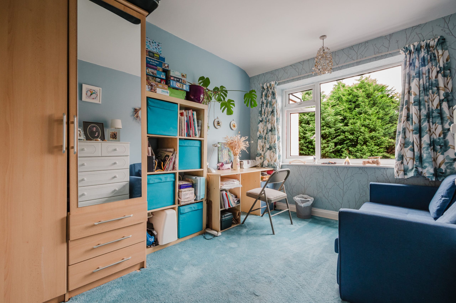
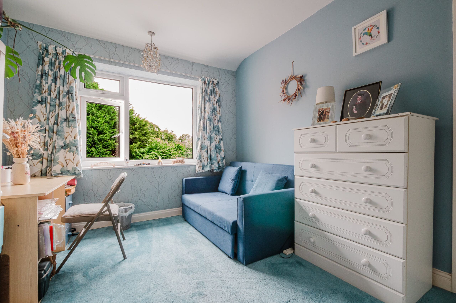
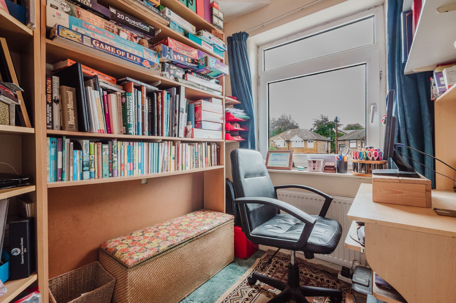
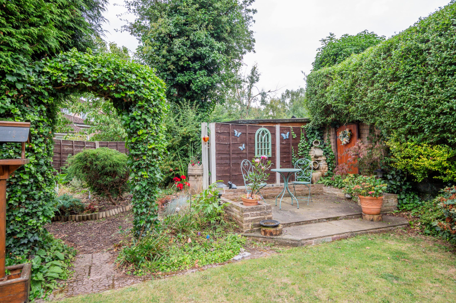
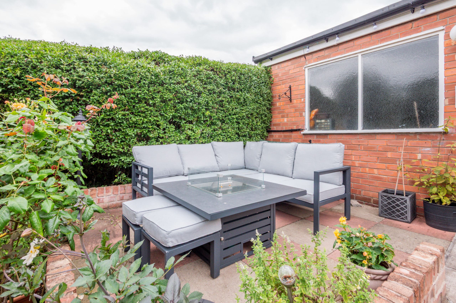
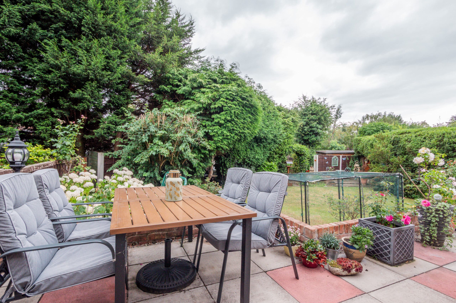
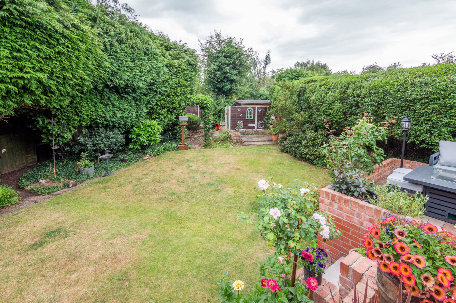
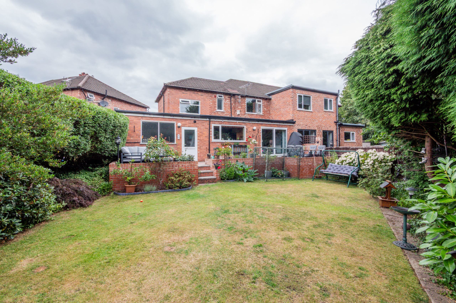
**VIDEO TOUR** - **SOUTH FACING REAR GARDEN** - Occupying a generous, secluded plot with an excellent balance of living and bedroom accommodation, this attractive, comprehensively extended FOUR BEDROOM semi detached home combines versatile family spaces with an impressive larger than average integral garage. The welcoming entrance hallway leads through to a bright and spacious dining room, where a large bay window fills the space with natural light. The dining room flows seamlessly into the adjoining living room, creating an ideal setting for both everyday family life and entertaining. Beyond, a delightful sun room provides a peaceful retreat overlooking the beautifully landscaped south facing rear garden, a perfect spot to enjoy a morning coffee or relax while taking in the changing seasons. The kitchen is conveniently positioned alongside the reception rooms, forming a practical hub for everyday living while maintaining an easy connection to both the dining room and sun room. A ground floor cloakroom adds further convenience. A standout feature of the property is the substantial 312 Sqft integral garage, offering exceptional versatility. Whether used for a utility purposes, additional dry storage, a workshop or home gym, it also presents exciting potential for conversion into further living accommodation, subject to the necessary planning permissions and building regulations. Stairs rise up to the first floor level where access into four well proportioned bedrooms can be found, including a generous principal bedroom with an attractive sense of privacy, alongside three further bedrooms ideal for family, guests or home working. These are served by a family bathroom and arranged around a central landing, creating a practical and well balanced layout. Externally, to the front of the property, this property is approached via a paved driveway providing ample off road parking for multiple vehicles giving access into the integral garage. To the rear, this property enjoys a beautifully maintained, private SOUTH FACING rear garden with a large paved, elevated patio area, ideal for outdoor dining and entertaining. Steps lead down to a well kept lawn, surrounded by mature trees, established hedging and colourful flower and shrub borders, creating a peaceful and secluded outdoor space perfect for families and keen gardeners. Further benefits of this attractive home include uPVC double glazing and an annually serviced gas combination boiler. Positioned on a quiet cul-de-sac just off Rothiemay Road, this property is just minutes walk from Flixton train station and a short distance from Urmston town centre with its array of independent shops and cafes. Wellacre Country Park, Jack Lane Nature Reserve and Flixton playing fields with its recently developed walled garden can all be found within close proximity as well as the extremely popular Dutton's pond, with its angling club. Trafford schools are some of the best in the UK and this property is within the catchment area for several outstanding primary schools. Both Trafford Park and the North West motorway network are easily accessible providing superb access across the region. For further information or to arrange an internal inspection, please contact VitalSpace Estate Agents.
More Information
- Property Status: For Sale
- Lease Type: Freehold
- Local Authority: Trafford Borough Council
- Council Tax Band: Band D
Key Features
- Four spacious bedrooms
- Semi detached property
- Significantly extended
- Quiet cul-de-sac
- South facing rear garden
- Driveway & large garage
- 92 Sqm² / 987 Sqft
- Perfect family home
- Annually serviced boiler
- Viewing recommended
Stamp duty calculator
Interested in this property?
Call our office for further information.
- Telephone: 0161 747 7807
- Email: sales@vitalspace.co.uk
Request a viewing
"*" indicates required fields