
4 Bedrooms
1 Bathrooms
3 Receptions
Description
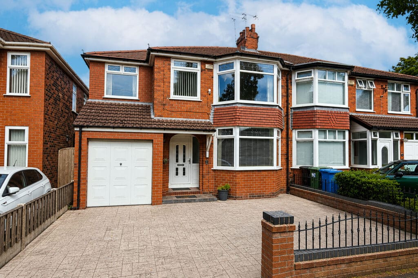
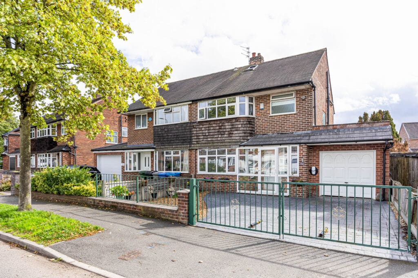
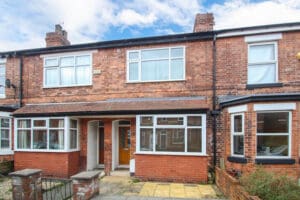
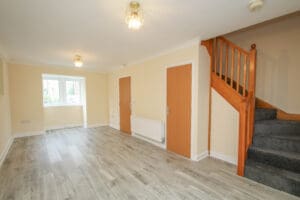
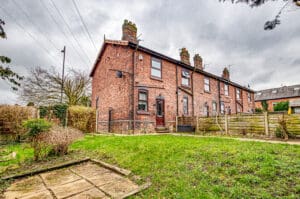
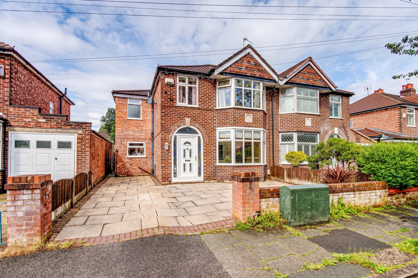
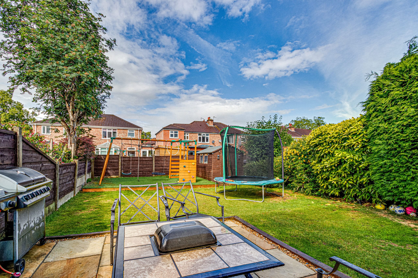
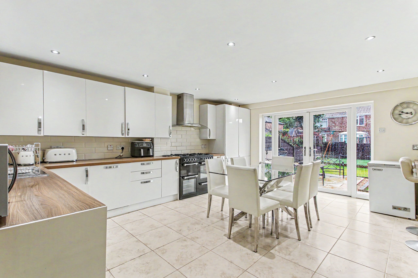
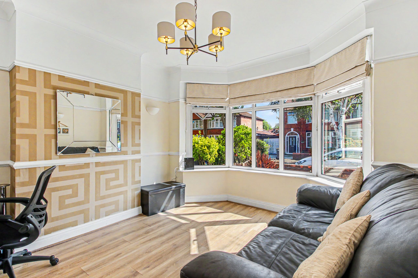
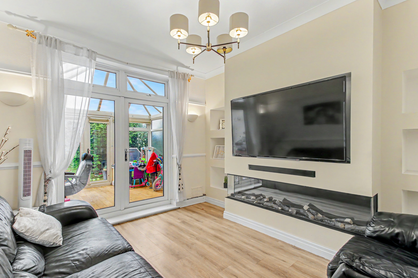
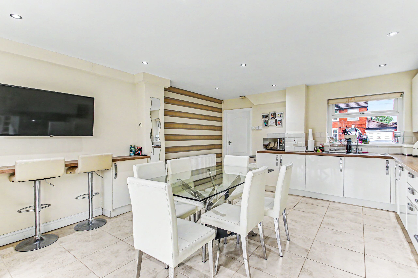
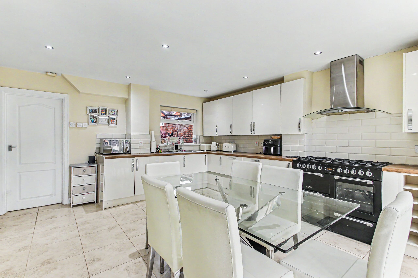
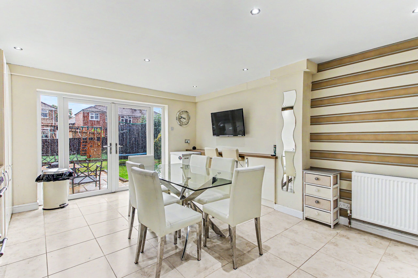
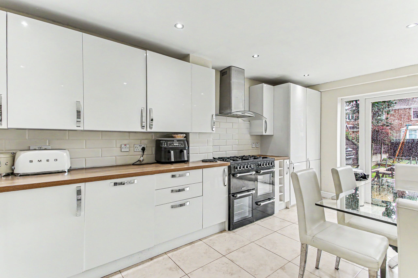
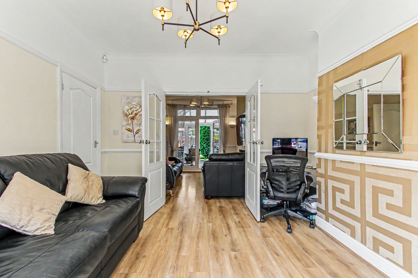
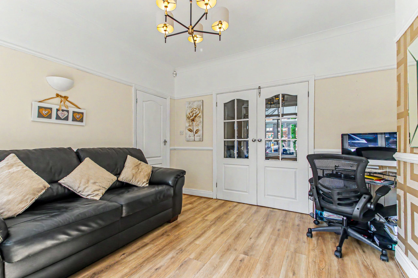
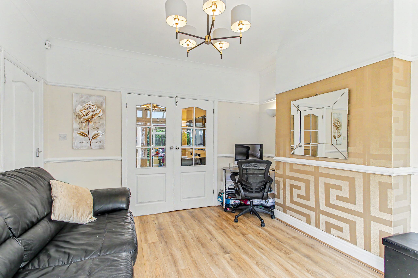
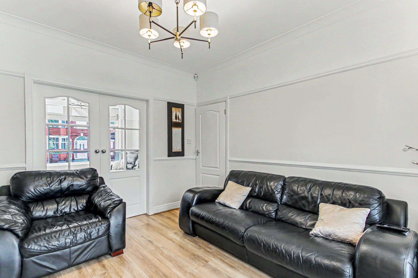
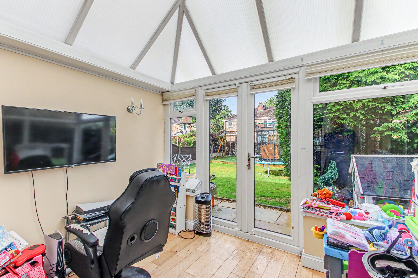
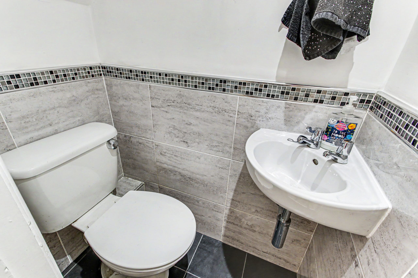
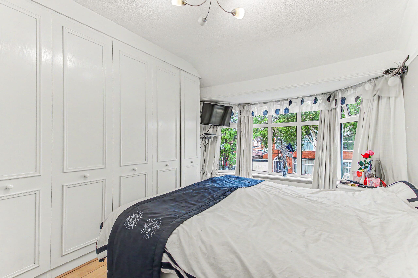
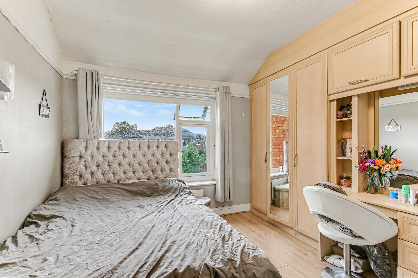
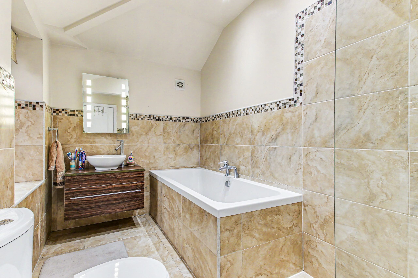
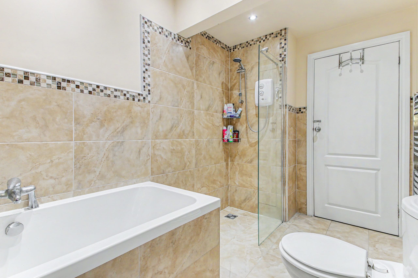
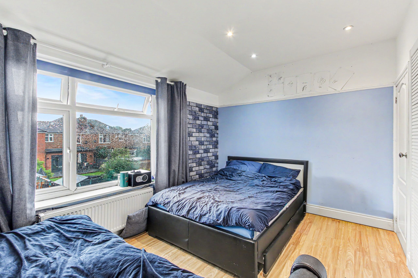
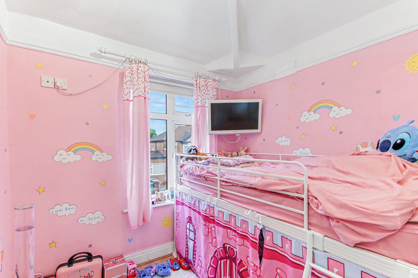
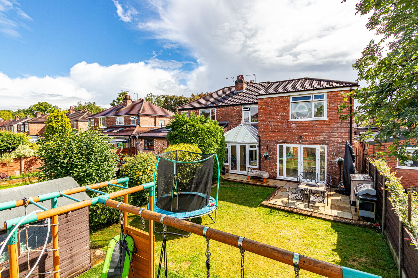
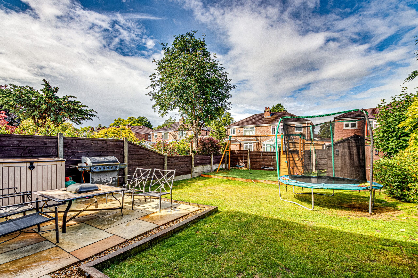
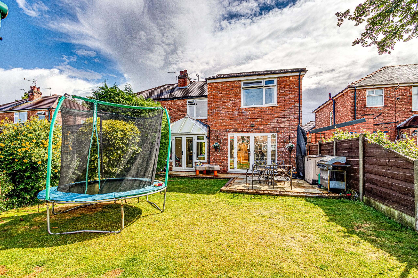
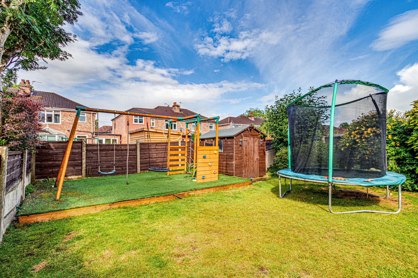
**IMPRESSIVE OPEN PLAN DINING KITCHEN** - Set within the highly sought after Canterbury Road development in Davyhulme, this beautifully presented and substantially extended FOUR BEDROOM semi detached home offers the perfect blend of space, style, and family comfort. From the moment you step inside, you’re welcomed by a bright entrance hallway leading into a charming bay fronted sitting room, seamlessly flowing through double doors into a relaxed living space. At the heart of the home is an impressive open plan dining kitchen, fitted with a comprehensive range of high gloss cabinetry, contrasting worksurfaces, metro brick splash back tiling and a host of integrated appliances. A light filled uPVC conservatory extends the living space further, creating a versatile additional reception area with double doors opening out onto the garden, perfect for family time or summer hosting. A downstairs WC adds further convenience and completes the ground floor accommodation. Upstairs, a shaped landing leads to four generously sized bedrooms, along with a beautifully finished, tiled four piece family bathroom featuring both a separate bath and shower cubicle. Externally, this property continues to impress. To the front, an extensive driveway provides ample off road parking. To the rear, a west facing garden offers a peaceful outdoor retreat, mainly laid to lawn and bordered by mature planting. A paved patio creates the perfect setting for alfresco dining and relaxing in the warmer months. Additional benefits include gas central heating and uPVC double glazing throughout. Perfectly positioned, the home is within easy reach of Urmston town centre, offering a great selection of shops, cafés, and restaurants. Families will appreciate the proximity to highly regarded schools including the Ofsted Outstanding Davyhulme Primary School and Urmston Grammar. For commuters, Urmston train station is within walking distance, with excellent motorway links close by. A superb family home in a prime location, early viewing is highly recommended.
More Information
- Property Status: For Sale
- Lease Type: Leasehold
- Local Authority: Trafford Borough Council
- Council Tax Band: Band C
- Lease Term Remaining: 900 years
- Annual Ground Rent: £9
Key Features
- Four bedrooms
- Semi detached property
- Extended accommodation
- Three reception rooms
- West facing rear garden
- Impressive open plan kitchen
- Downstairs WC
- Modern tiled bathroom
- Catchment for excellent schools
- Viewing essential
Stamp duty calculator
Interested in this property?
Call our office for further information.
- Telephone: 0161 747 7807
- Email: sales@vitalspace.co.uk
Request a viewing
"*" indicates required fields