3 Bedrooms
1 Bathrooms
2 Receptions
Description
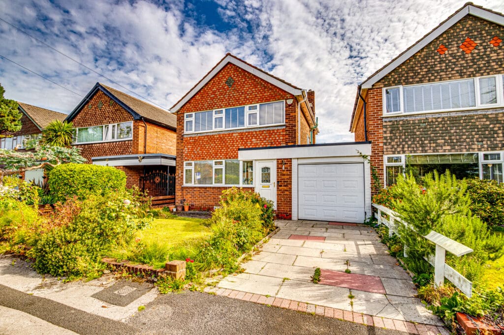
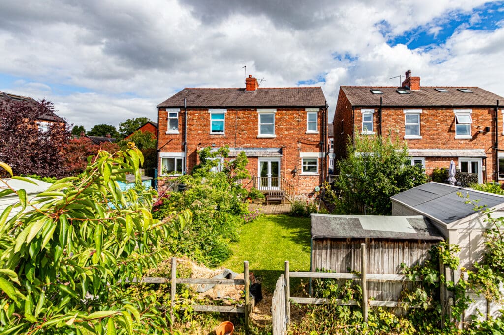
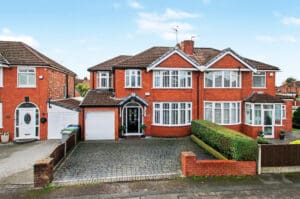
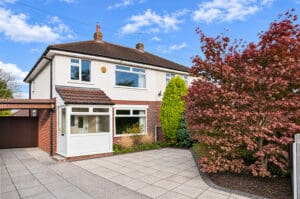
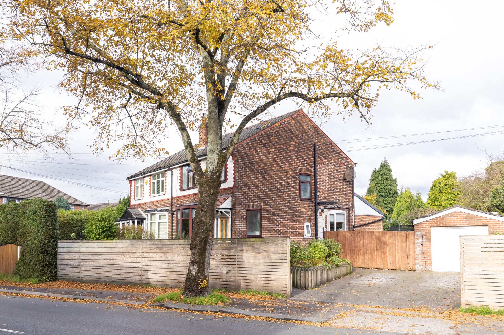
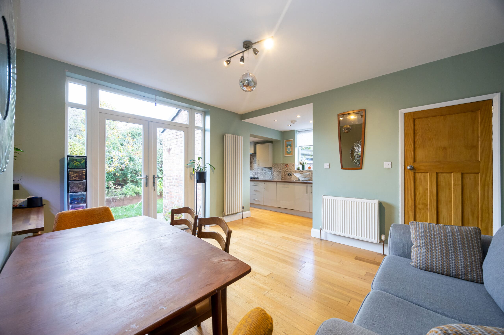
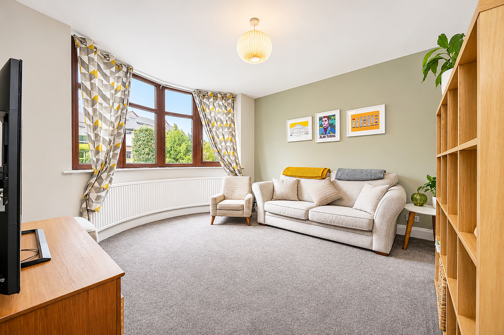
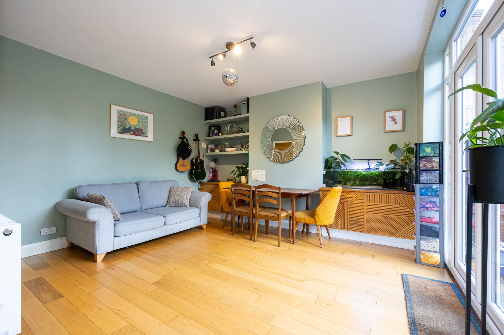
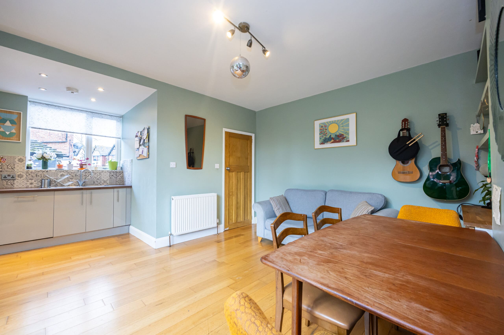
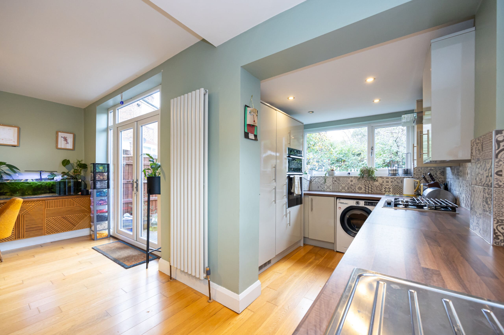
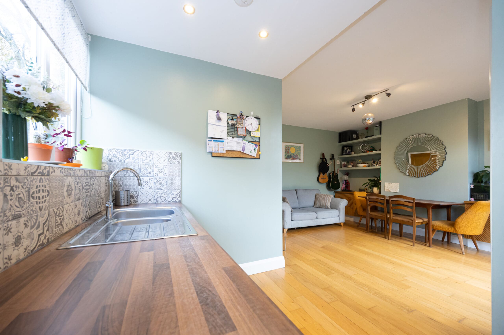
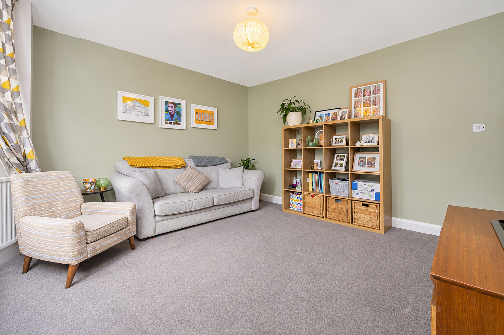
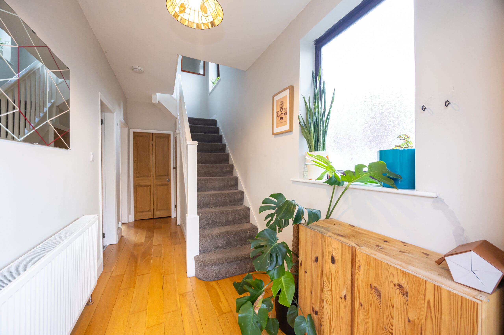
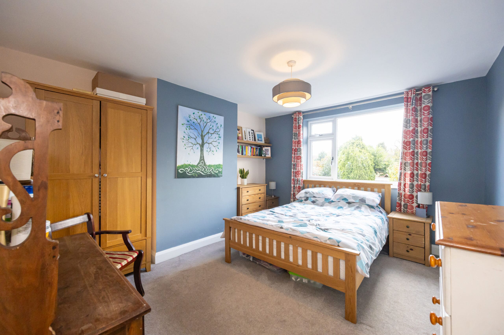
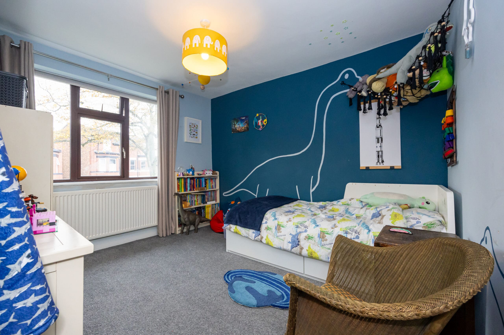
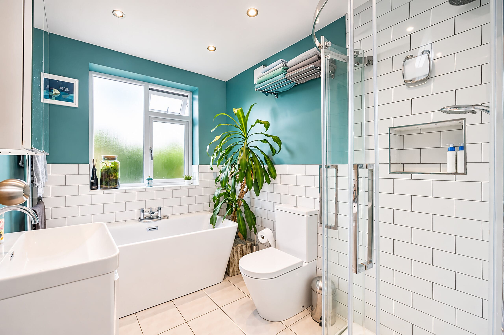
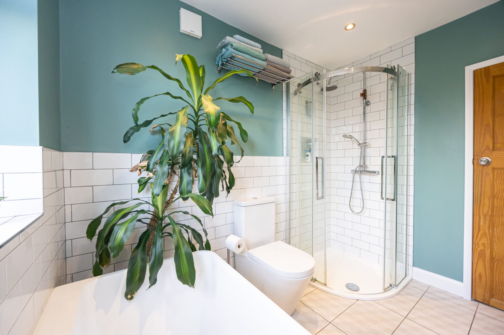
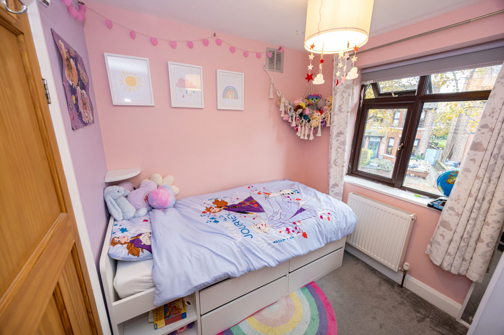
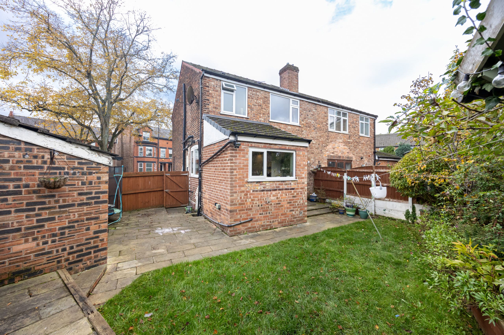
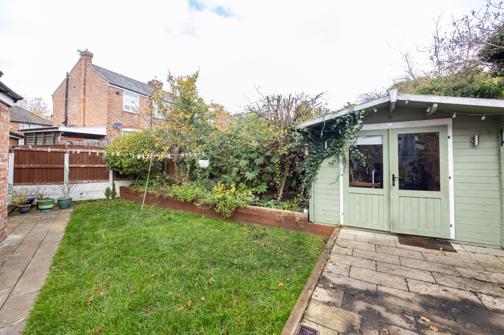
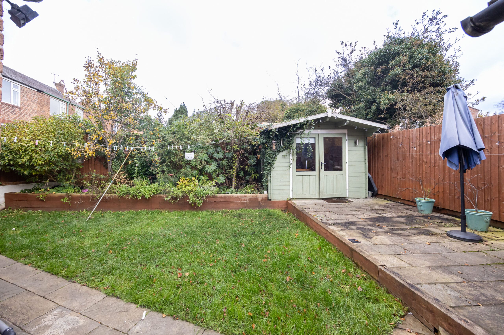
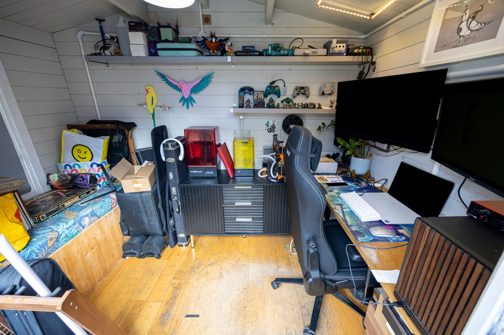
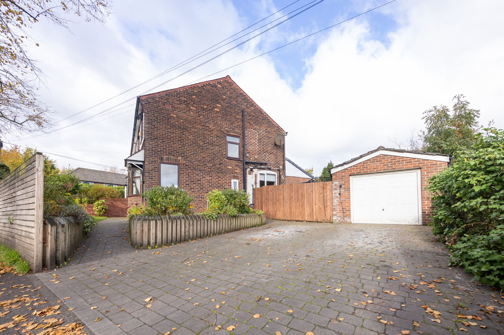
**WALK INTO URMSTON** - VITALSPACE ESTATE AGENTS are delighted to offer for sale this beautifully presented three bedroom semi-detached home, occupying a particularly generous plot on Stretford Road in Urmston. Alongside the well-presented accommodation, the property offers an impressive amount of outside space, including a large block-paved driveway, detached double garage with conversion/extension potential, gardens to the front, side and rear, and a separate summer room currently used as a home office. The property opens into a spacious entrance hallway, featuring attractive solid wood flooring which continues through much of the ground floor accommodation, together with a useful storage cupboard and downstairs WC. To the front is a generous bay-fronted reception room, while to the rear the property has been opened up to create an impressive dual-aspect kitchen/living/dining space. The extended kitchen area is fitted with a range of smart contemporary wall and floor units and feature tiling, while the open-plan layout provides an excellent space for everyday family life and entertaining, extending outdoors int the warmer months with French doors opening directly onto the rear garden. To the first floor are three well-proportioned bedrooms, including two large doubles and a generous third bedroom measuring approximately 2.5m x 2.4m. A particularly stylish modern family bathroom completes the accommodation, fitted with both a separate shower and a bath. The outside space is a real feature of this property. To the front is a large block-paved driveway providing off-road parking for at least three vehicles, alongside a front garden. The substantial side plot incorporates a brick-built detached double garage, a further garden area with raised bed and additional patio space. The rear garden is equally well maintained, with a lawn, raised sleeper beds and a sunny patio at the far end, providing a lovely spot to enjoy the afternoon and evening sun. A further patio beside the garage offers another flexible outdoor area. The large plot and existing garage footprint offers exciting future potential for extension or conversion, subject to the necessary consents. There is also a separate summer room within the garden, fitted with wooden flooring and electricity and currently arranged as a home office. This provides a useful additional space away from the main house, with plenty of potential for a range of uses. The location is convenient for the amenities of Urmston, with the town centre, its shops, cafes, bars and restaurants within easy reach. Urmston railway station is also around half a mile away, providing services towards Manchester and beyond, while local bus services and access to the wider road network make this a well connected position. Nearby schools and local green spaces add to the appeal for families, including easy access to the Meadows and the Mersey, just across the road. Contact VitalSpace Estate Agents for further information.
More Information
- EPC
- Property Status: For Sale
- Lease Type: Freehold
- Local Authority: Trafford Borough Council
- Council Tax Band: Band C
Key Features
- Three bedrooms
- Semi detached property
- Generous garden plot
- Two reception rooms
- Immaculate condition
- 94 Sqm / 1012 Sqft
- Walk into Urmston
- Garage and driveway
- Useful garden room
- Open plan dining kitchen
Stamp duty calculator
Interested in this property?
Call our office for further information.
- Telephone: 0161 747 7807
- Email: sales@vitalspace.co.uk
Request a viewing
"*" indicates required fields