

4 Bedrooms
2 Bathrooms
4 Receptions
Description
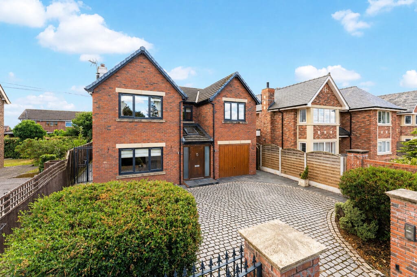
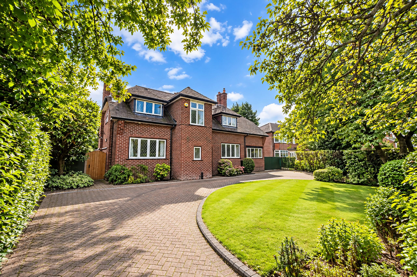
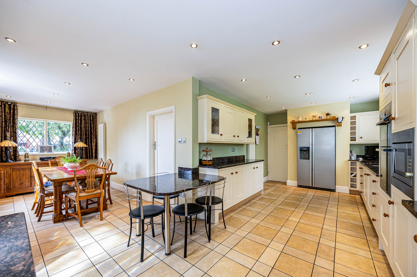
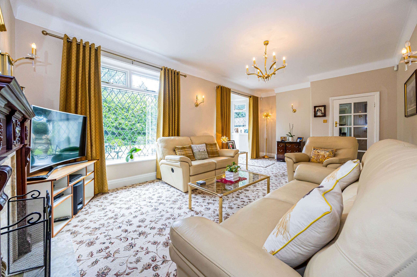
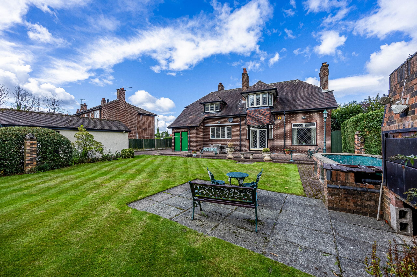
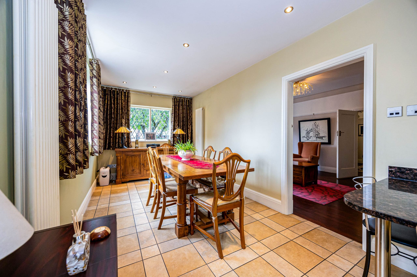
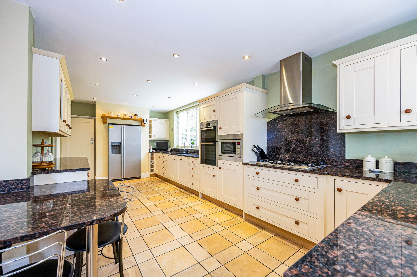
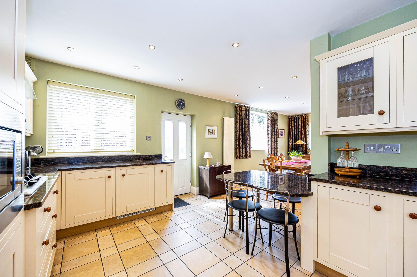
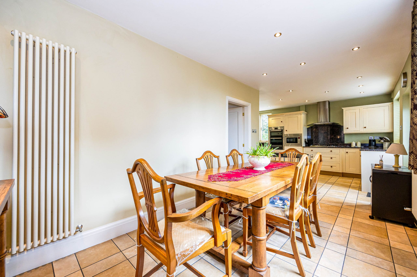
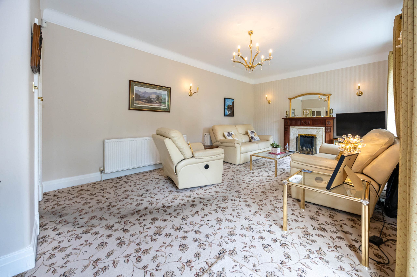
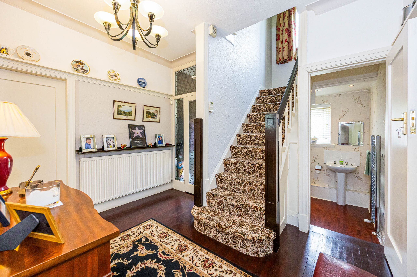
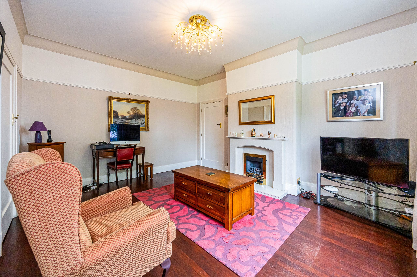
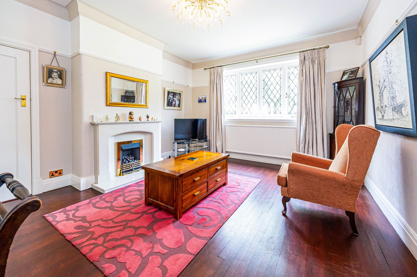
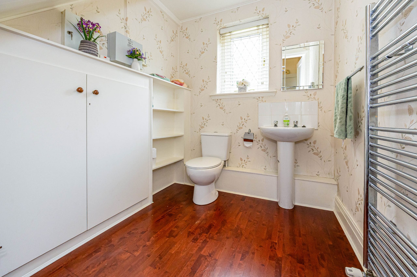
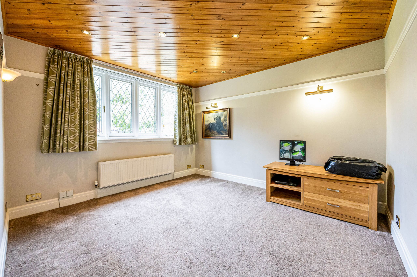
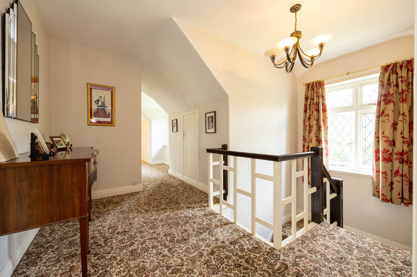
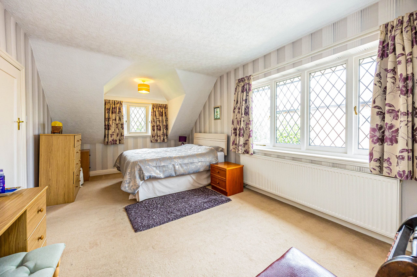
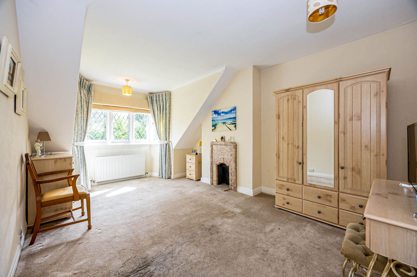
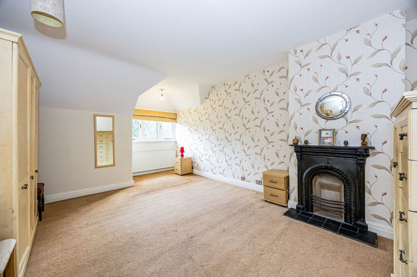
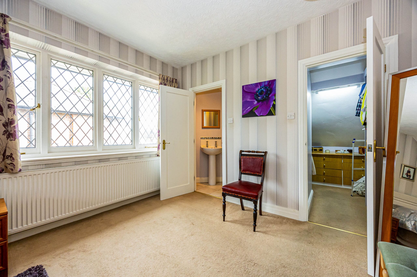
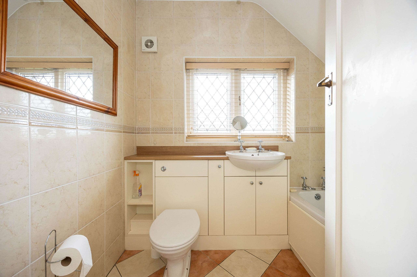
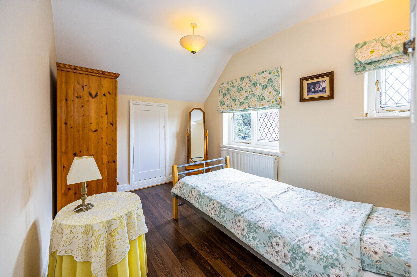
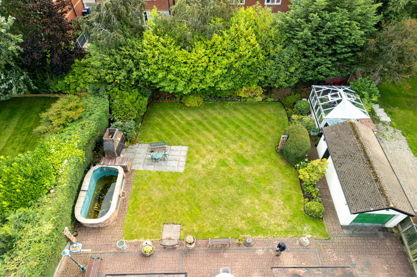
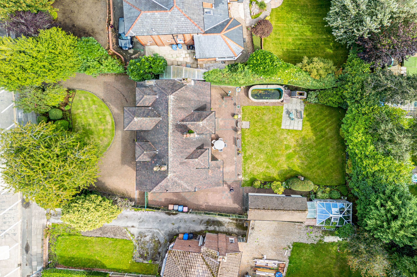
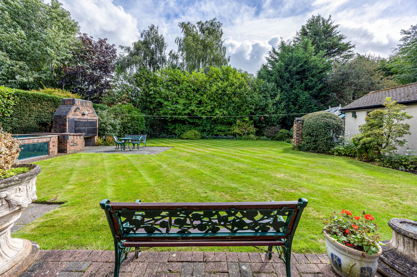
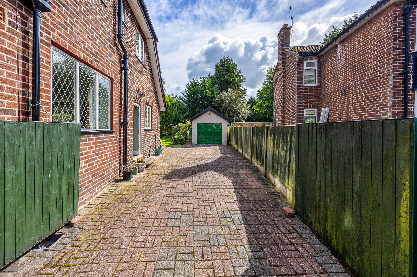
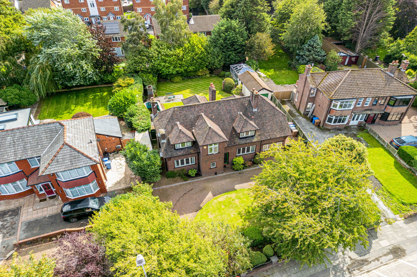
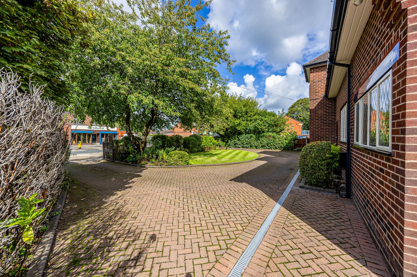
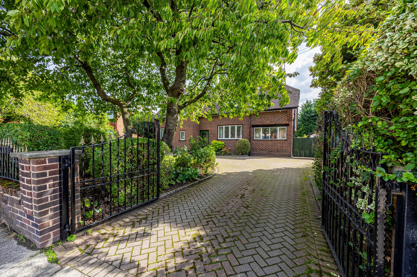
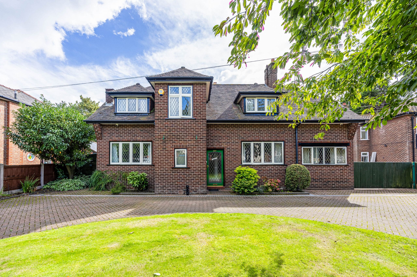
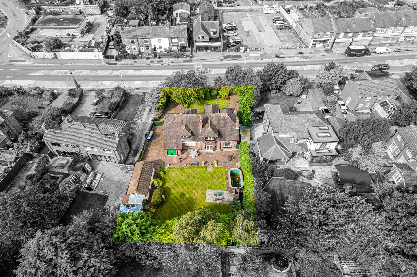
**A SUBSTANTIAL FOUR BEDROOM DETACHED FAMILY HOME** - **APPROX. 2,669 SQ FT** - **EXCEPTIONAL SOUTH FACING GARDEN** - **GENEROUS KITCHEN/DINING ROOM** - **DETACHED GARAGE & WORKSHOP** - VITALSPACE ESTATE AGENTS are delighted to offer for sale this substantial detached family home, occupying an exceptional and unusually generous south-facing plot, set back from Liverpool Road behind an impressive carriage driveway approach. Offering approximately 2,669 sq ft of accommodation, the property provides excellent proportions throughout, with a particularly versatile arrangement of reception rooms, a large kitchen/dining room and four generous bedrooms. The house is perfectly liveable in its current form, whilst also offering wonderful potential for a new owner to update and enhance the accommodation and create a truly luxurious family home within an exceptional plot. Internally, the ground floor begins with a welcoming entrance hallway leading to a series of excellent reception spaces. There is a large front lounge with bay window, together with two further sitting rooms, providing plenty of flexibility for formal entertaining, family living, home working or hobbies. The rooms throughout the property are particularly well proportioned, giving the house a lovely sense of scale. The impressive kitchen/dining room measures approximately 25'7 x 22' and provides a fantastic central space for family life and entertaining, with plenty of room for a substantial dining table and additional seating area, as well as pleasant views across the gardens. The kitchen is fitted with a range of wall and floor units, granite worktops and a selection of quality integrated appliances. There is also a useful ground floor WC and boiler/storage area. To the first floor are four excellent bedrooms, including an impressive principal bedroom with walk-in wardrobe and ensuite shower room. There are two further particularly generous double bedrooms, a fourth bedroom and a family bathroom. Externally, the property is surrounded by mature, established gardens which are a real feature of the house. The impressive carriage driveway creates a grand approach to the property, with mature trees, shrubs and established planting providing an attractive setting and a good degree of privacy. There is excellent practical parking via the driveway running down the side of the property, with an additional gated entrance providing access towards the detached garage and workshop. The rear garden is particularly impressive, extending to a large, private and enclosed south-facing garden with broad areas of lawn, mature trees and established borders. A substantial block-paved patio sits immediately to the rear of the house, whilst further features include large greenhouses, a BBQ area and fish pond. There is an abundance of space and considerable scope to adapt the gardens to suit a variety of family requirements, whether that be entertaining, children's play space, gardening or simply enjoying the exceptional setting. The location provides convenient access to the wider area, with Irlam railway station within easy reach, providing rail connections towards both Manchester and Liverpool. Glazebrook station is also nearby, whilst Liverpool Road provides straightforward access through the surrounding area and onwards towards Manchester, Warrington and the wider regional motorway network. This is a substantial and highly versatile family home which is perfectly usable in its current form, but offers exciting potential to create something truly special. With its excellent room proportions, approximately 2,669 sq ft of accommodation, exceptional south-facing plot, mature gardens and impressive approach, the property offers a rare combination of scale, privacy and potential.
More Information
- Property Status: For Sale
- Lease Type: Freehold
- Local Authority: Salford City Council
- Council Tax Band: Band E
Key Features
- Four double bedrooms
- Impressive detached residence
- 247 Sqm / 2699 Sqft
- South facing rear garden
- Four reception rooms
- Potential for extension (STPP)
- Open plan dining kitchen
- Perfect family home
- Garage and workshop
- Substantial gated driveway
Stamp duty calculator
Interested in this property?
Call our office for further information.
- Telephone: 0161 747 7807
- Email: sales@vitalspace.co.uk
Request a viewing
"*" indicates required fields