5 Bedrooms
2 Bathrooms
4 Receptions
Description
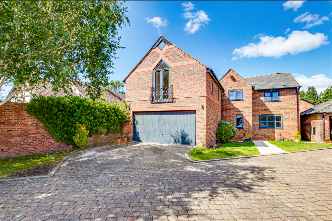
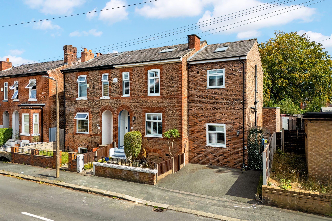
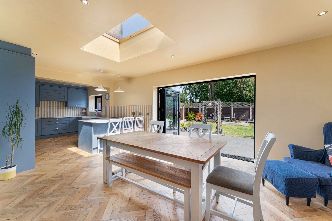
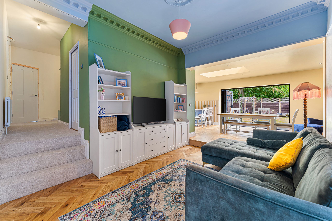
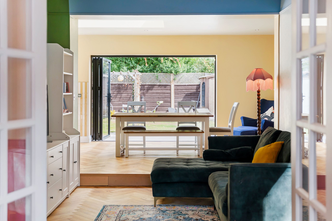
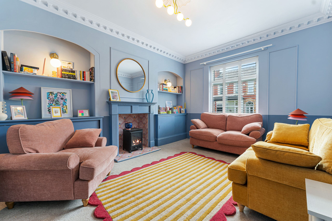
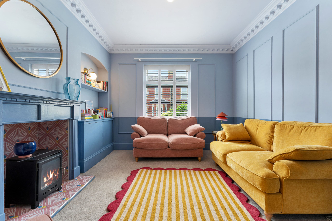
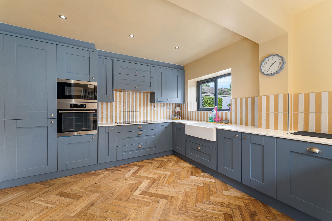
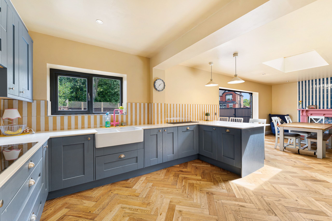
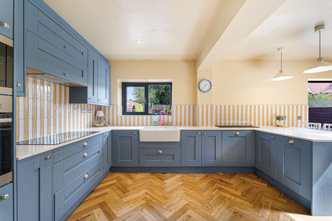
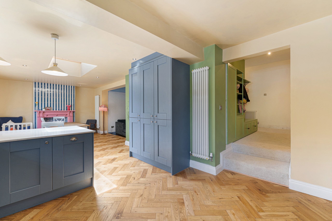
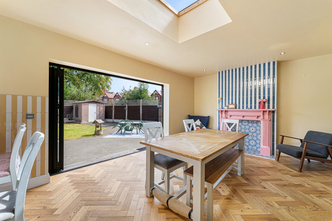
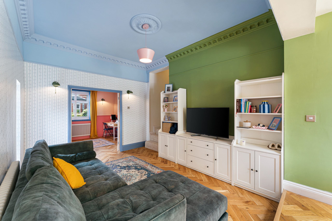
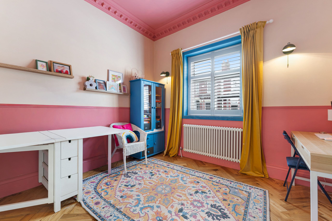
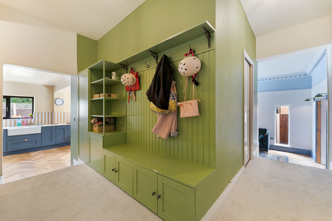
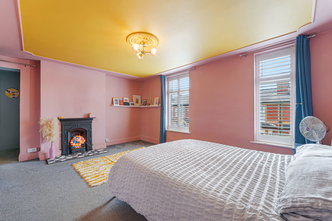
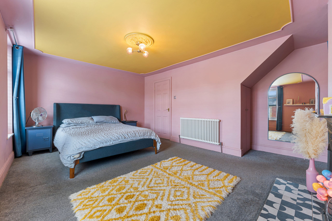
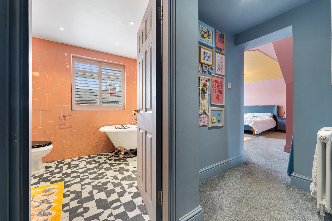
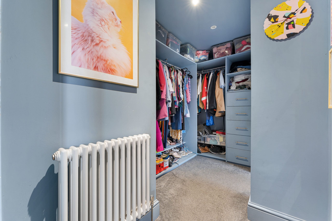
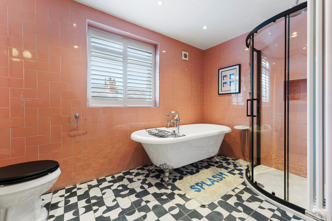
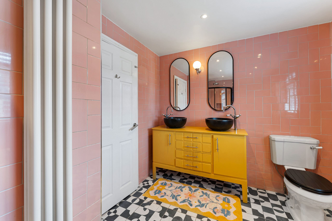
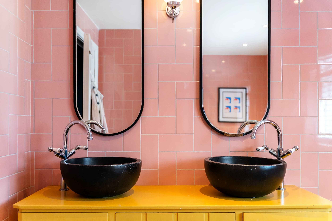
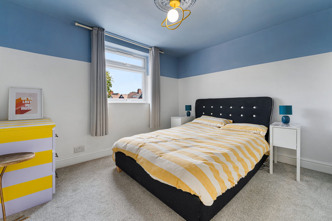
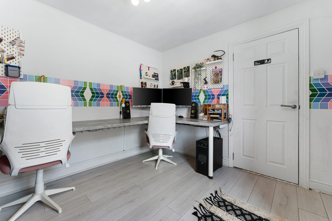
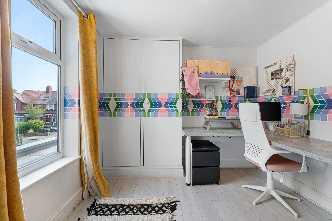
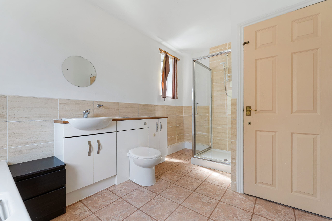
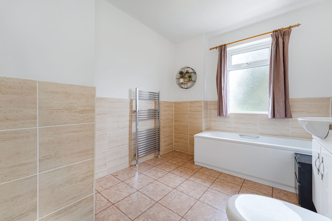
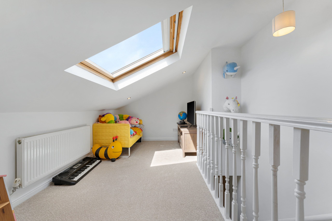
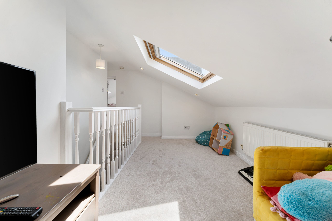
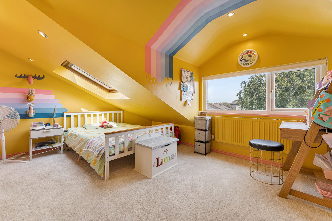
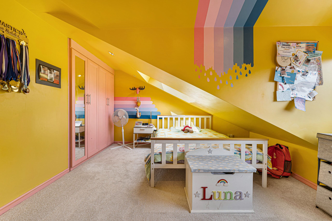
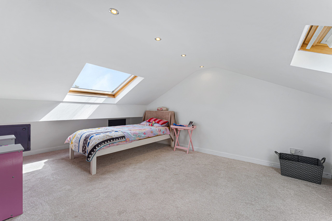
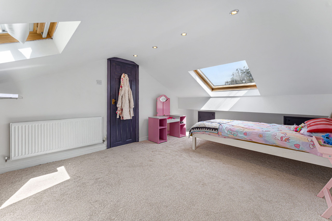
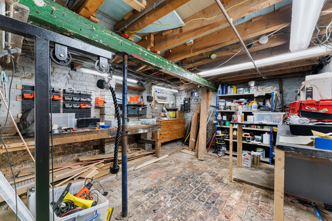
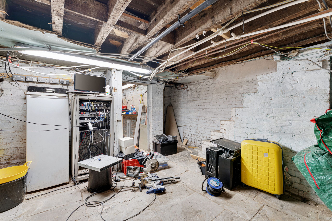
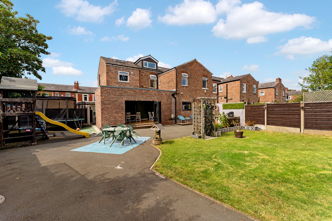
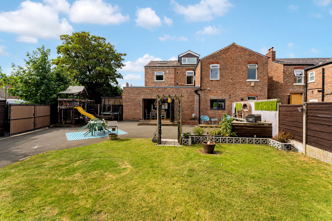
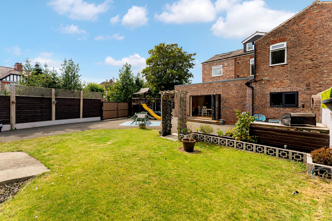
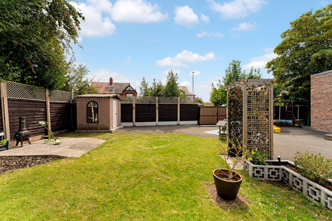
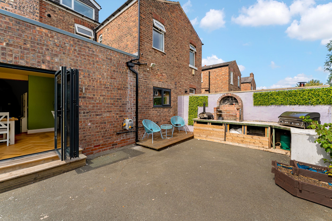
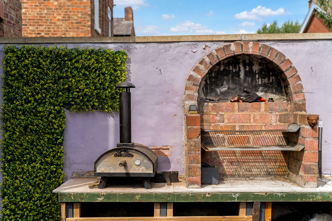
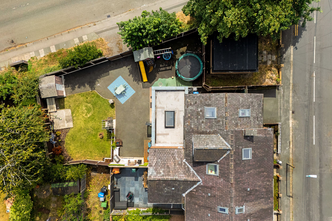
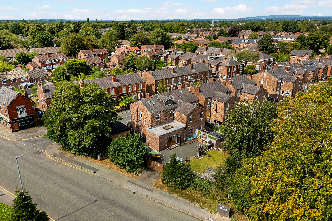
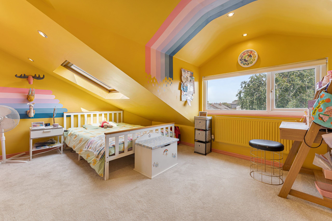
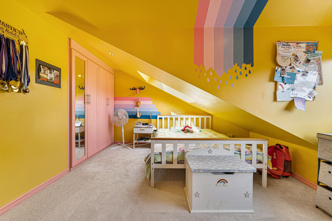
**A GRAND PERIOD SEMI DETACHED HOME ARRANGED OVER FOUR FLOORS** - **STUNNING OPEN PLAN LIVING** - **THREE CHAMBER CELLAR WITH CONVERSION POTENTIAL** - **DOUBLE DRIVEWAY & REAR VEHICLE ACCESS** - VITALSPACE ESTATE AGENTS are delighted to offer for sale this impressive period semi detached property, ideally positioned in a highly sought after central Urmston location. Extensively renovated by the current owners, this substantial family home combines handsome period architecture and character with a stylish contemporary finish. Arranged over four floors, the accommodation offers excellent proportions throughout, with high ceilings, original period features and a series of thoughtful contemporary design additions creating a particularly appealing blend of old and new. The ground floor begins with a impressive front living room, featuring a log burning stove, traditional shutters with a cosy atmosphere, an ideal retreat away from the main living space. To the rear is a fabulous semi-open plan living space which forms the real heart of the home. Arranged around a central utility room, the kitchen, dining and sitting areas occupy three corners of this impressive room, creating a naturally sociable space that works equally well for everyday family life or entertaining. Bespoke cloaks storage sits neatly beside the entrance, whilst parquet flooring, a striking glass lantern roof and bi-fold doors opening onto the garden add to the sense of space and light. The recently installed kitchen is beautifully appointed with quartz worktops, Belfast sink, breakfast bar and a range of integrated appliances, with a separate utility room providing further practical space. The utility room provide space and plumbing for a host of appliances with plumbing for downstairs WC facilities. The first floor provides three bedrooms, with two generous double bedrooms which offer considerable versatility - one currently arranged as an excellent home office - alongside a spacious four piece family bathroom. In addition, the principal bedroom is particularly impressive, offering a generous bedroom area, bespoke dressing room and a stylish en-suite bathroom with roll-top bath and separate shower. To the second floor, a spacious landing is currently utilised as a playroom area, with two further generous loft bedrooms providing excellent additional accommodation. The property also benefits from an extensive three chamber cellar level. Fully dry and equipped with both electrics and plumbing, the cellars are currently used as workshop and storage space but offer exciting potential for future conversion, subject to the necessary consents. Externally, the property occupies a generous plot with an attractive front garden and double driveway providing ample off road parking. To the rear, the spacious and versatile garden incorporates areas of lawn, planted borders, outdoor kitchen and versatile hardstanding areas. Currently arranged with children's play equipment, the space offers plenty of flexibility for future owners. Of particular note, gated vehicle access leads directly from the garden onto the road, providing the potential for additional parking or storage for larger vehicles such as caravans. Situated within easy walking distance of Urmston town centre, the property is also conveniently placed for access to the open spaces of The Meadows and the River Mersey, whilst being well positioned for a range of highly regarded local schools. A substantial period home offering impressive proportions, character, versatile accommodation and excellent potential in one of Urmston's most sought after locations, an internal inspection is essential to fully appreciate everything this exceptional property has to offer.
More Information
- EPC
- Property Status: For Sale
- Lease Type: Freehold
- Local Authority: Trafford Borough Council
- Council Tax Band: Band C
Key Features
- Five spacious bedrooms
- 249 Sqm / 2672 Sqft
- Semi detached family home
- Significantly extended
- Comprehensively Renovated
- Arranged over four floors
- Off road parking
- Large secluded garden
- Open plan dining kitchen
- Walk into Urmston
Stamp duty calculator
Interested in this property?
Call our office for further information.
- Telephone: 0161 747 7807
- Email: sales@vitalspace.co.uk
Request a viewing
"*" indicates required fields