3 Bedrooms
1 Bathrooms
2 Receptions
Description
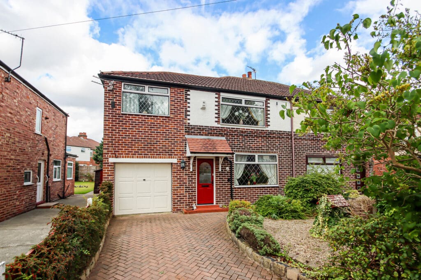
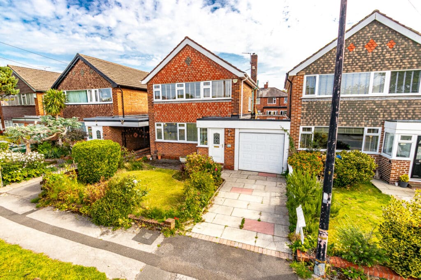
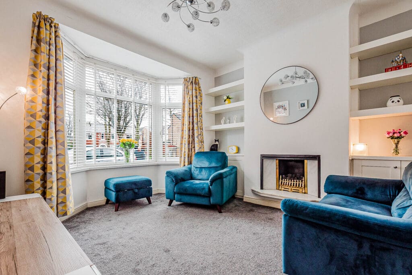
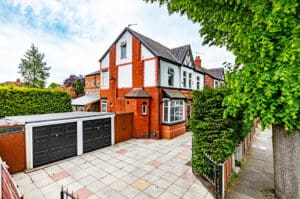
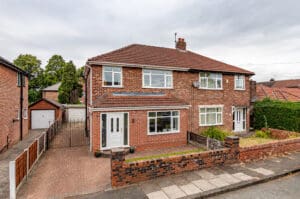
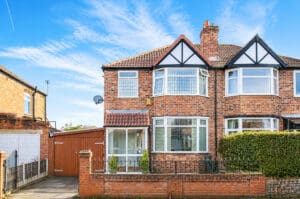
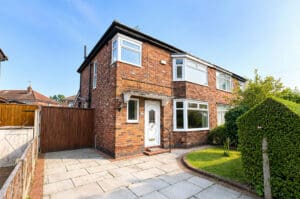
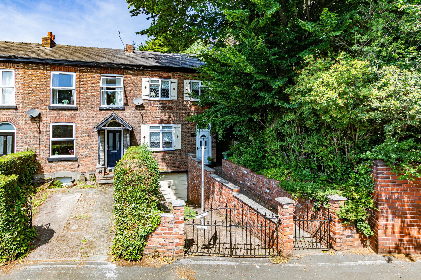
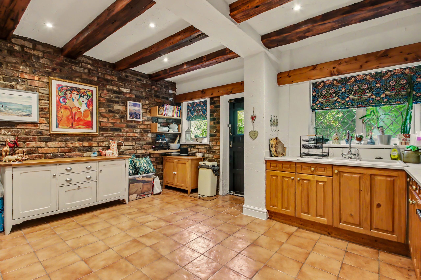
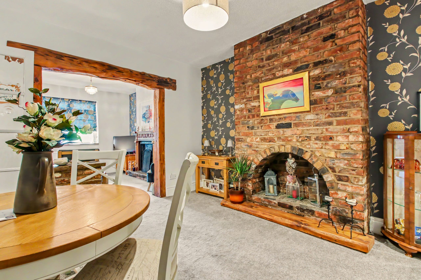
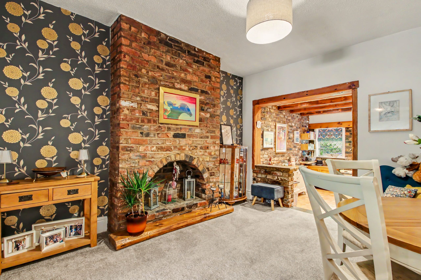
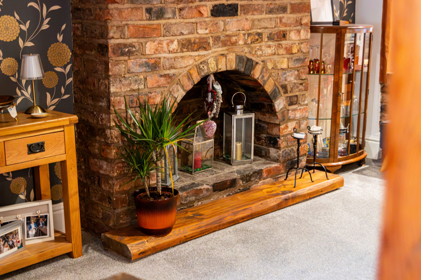
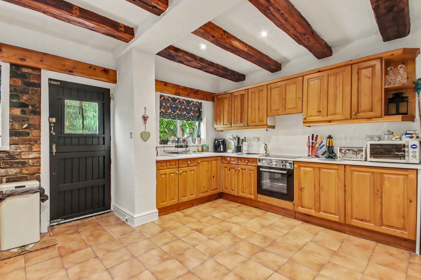
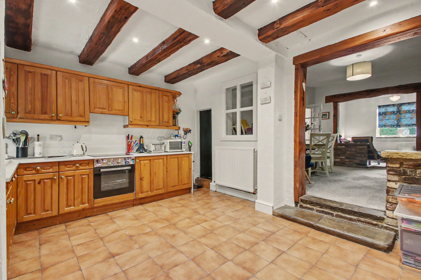
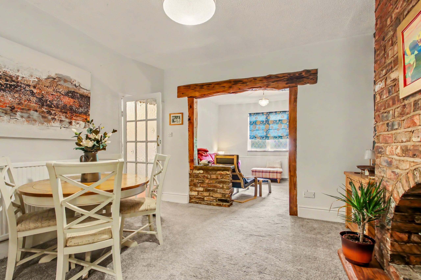
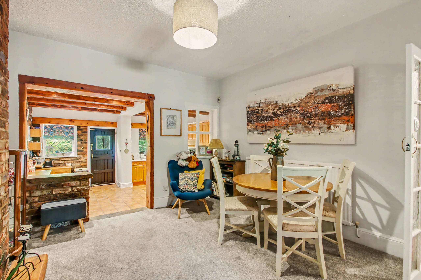
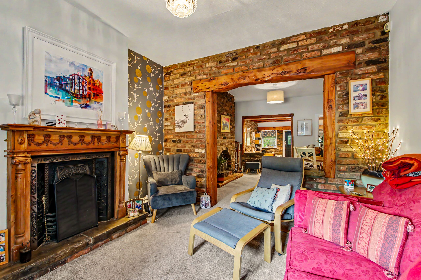
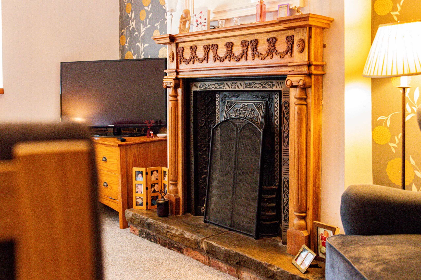
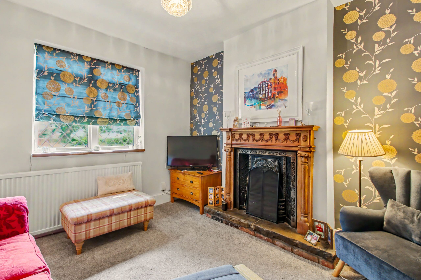
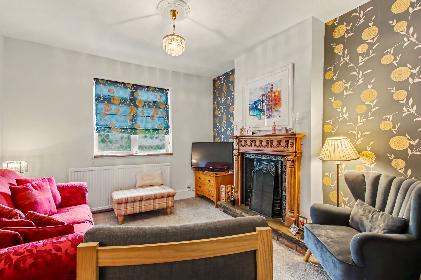
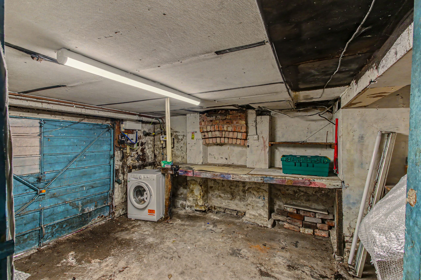
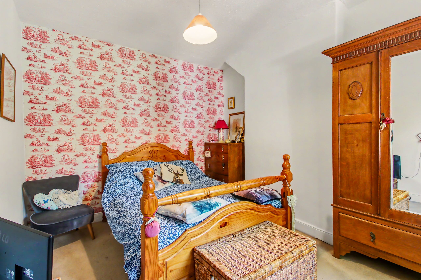
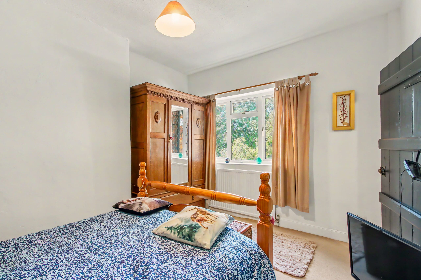
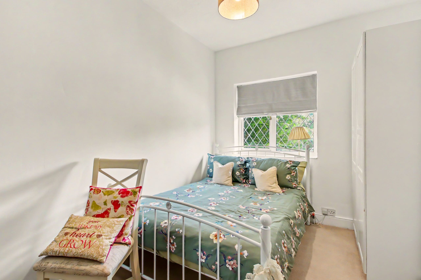
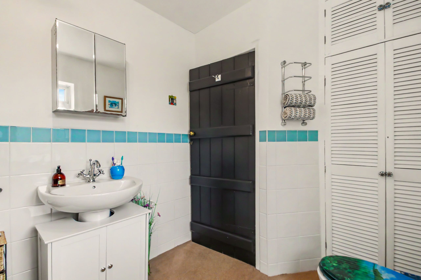
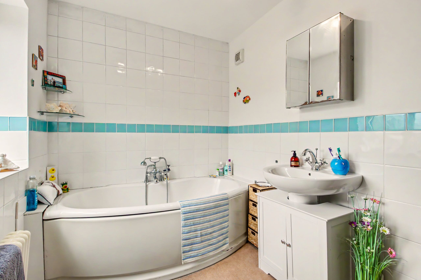
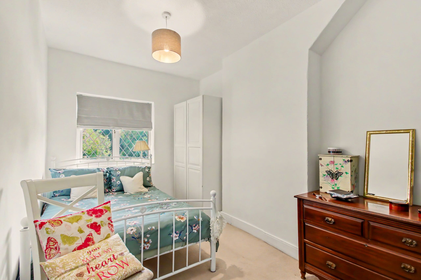
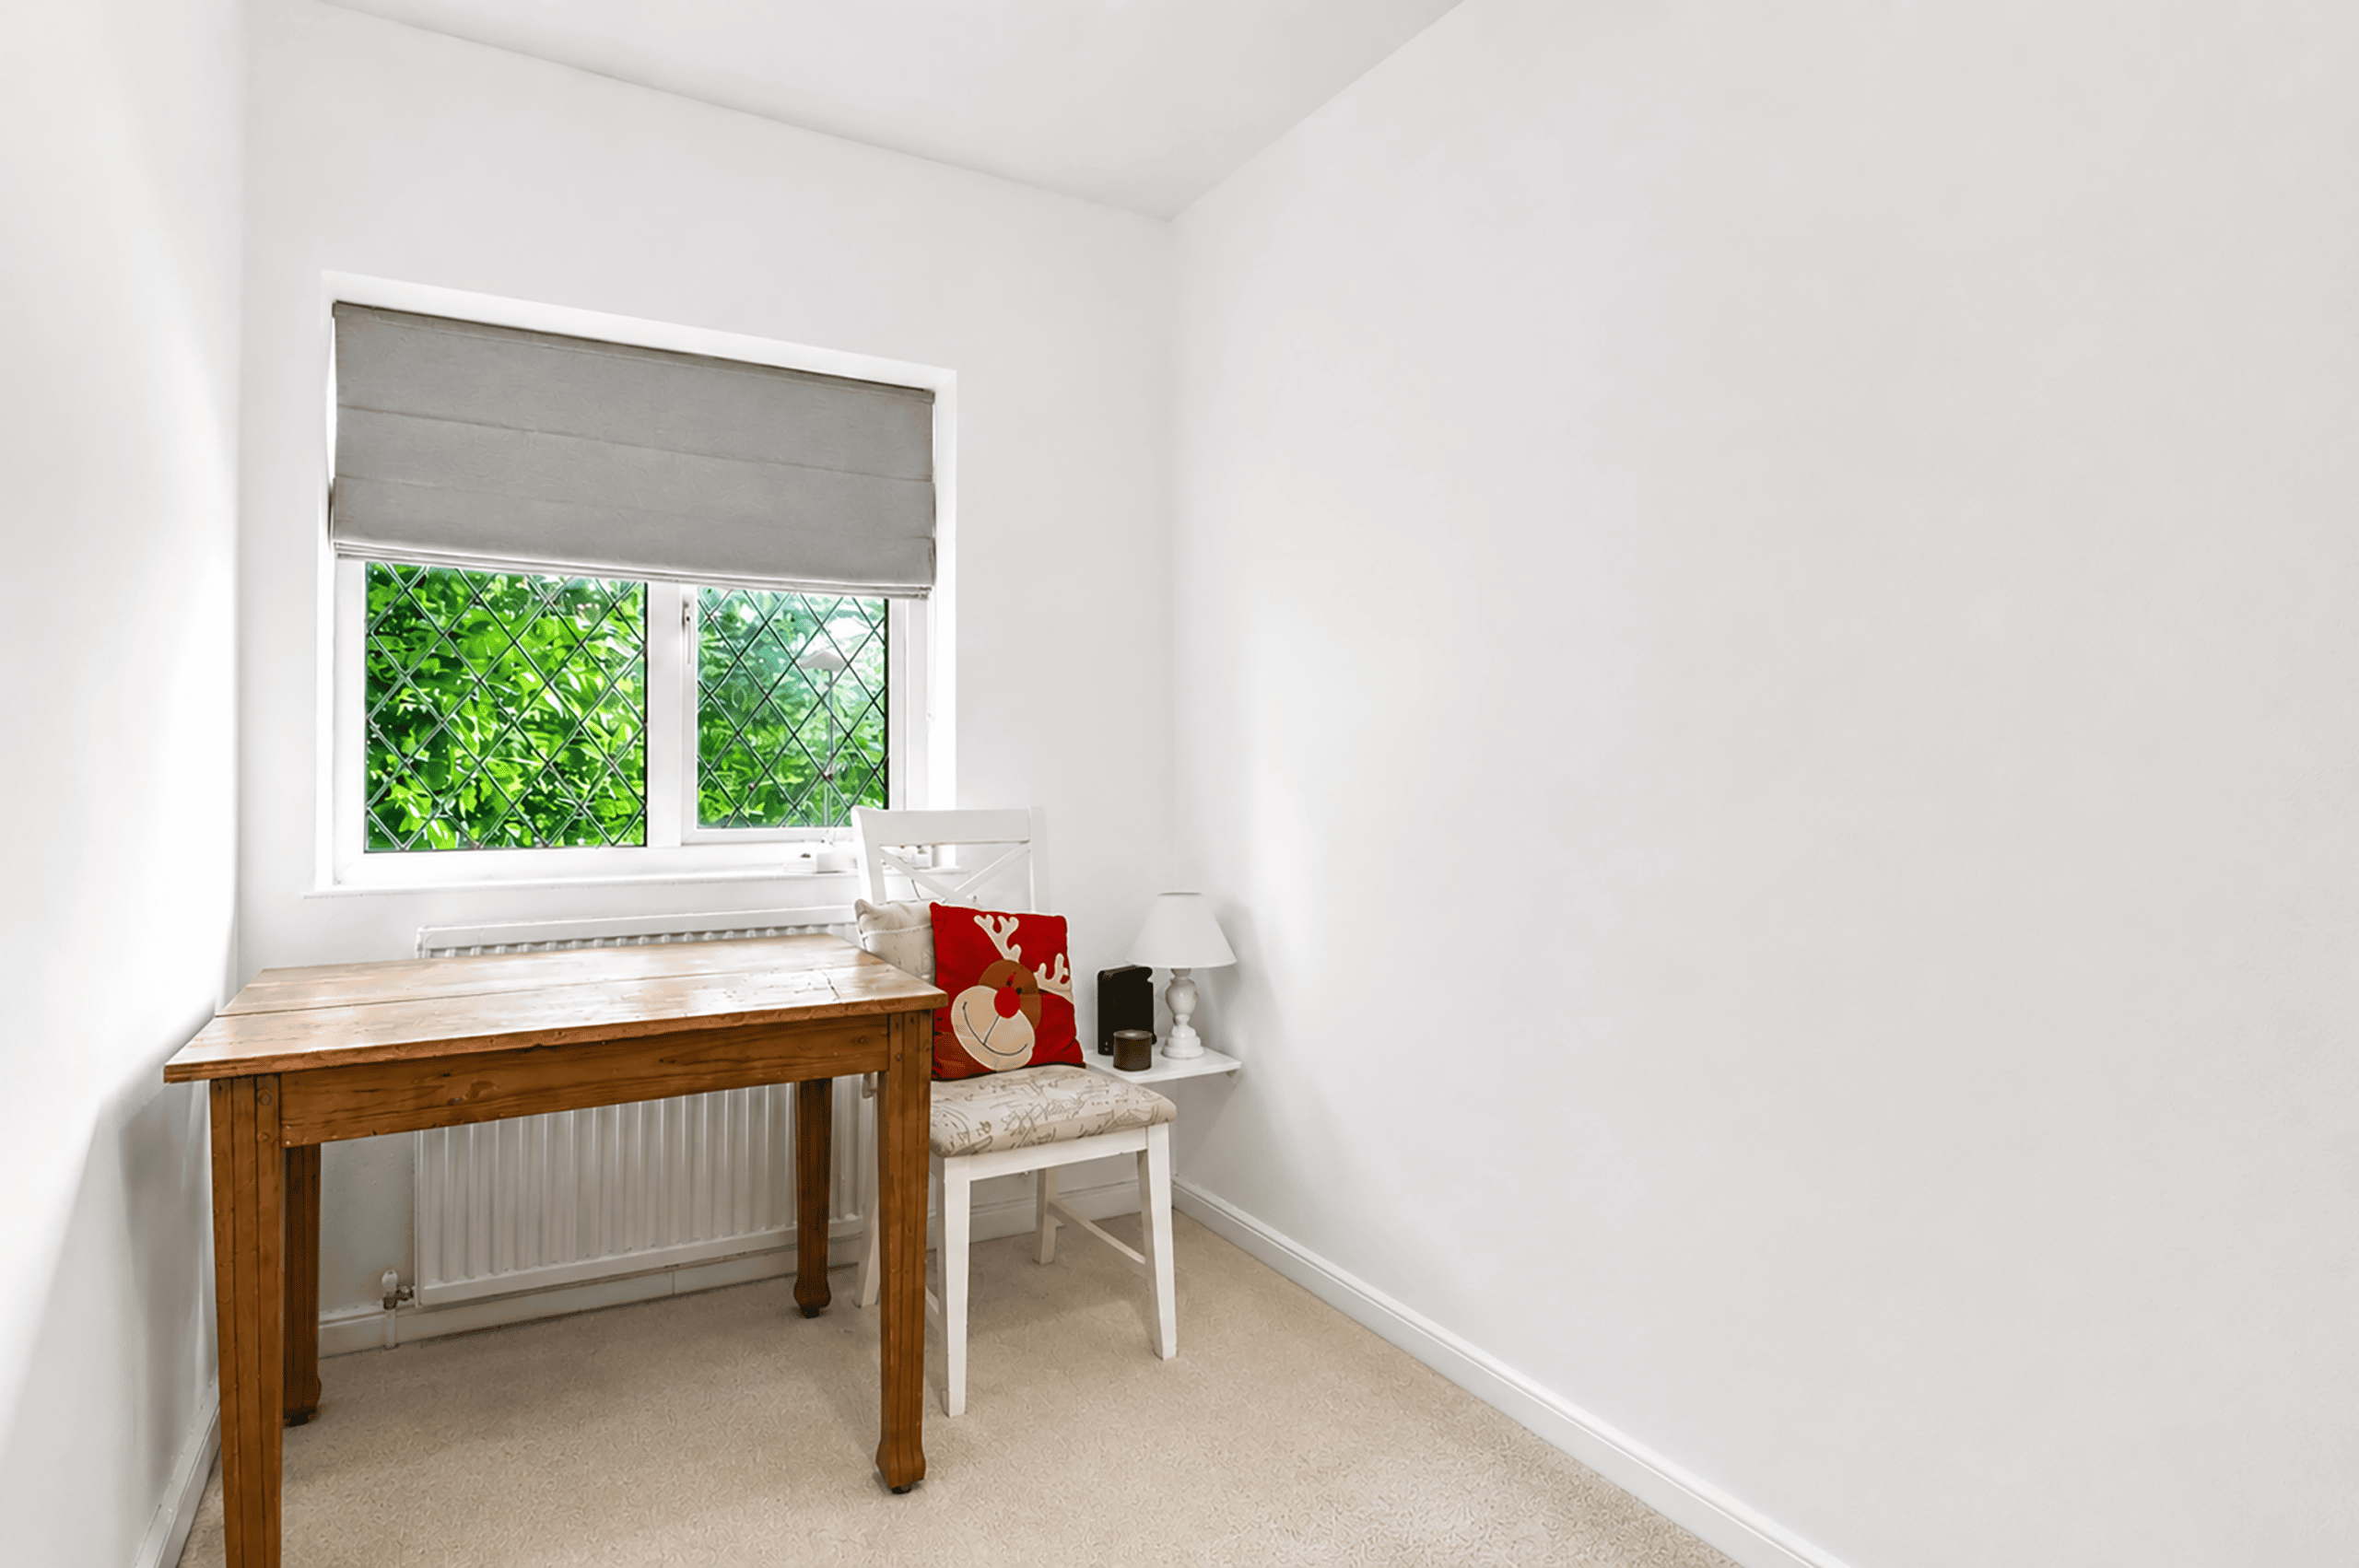
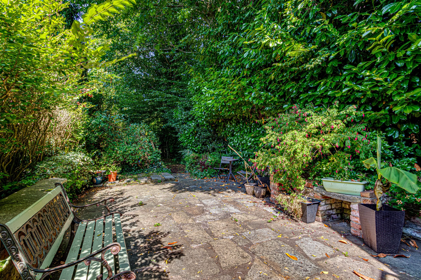
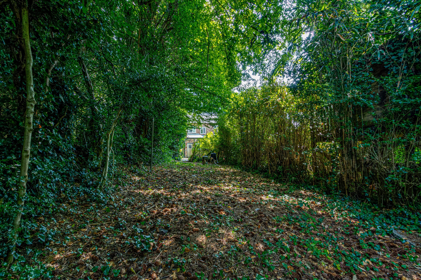
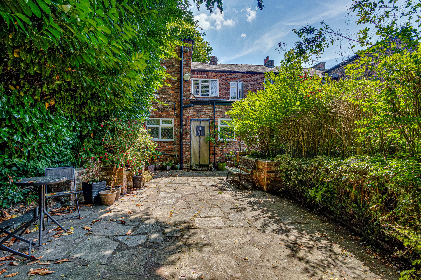
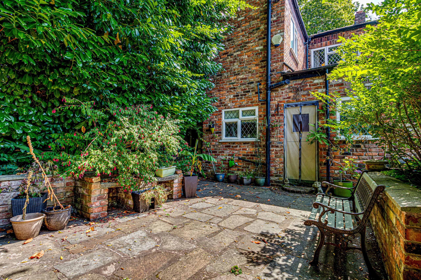
Fox Cottage is a distinctive period end-terrace home extending to almost 1,300 sq ft, offering three well-proportioned bedrooms, a cellar garage, private side access and an exceptionally generous rear garden extending to approximately 150 feet. Full of original character and offering features rarely found in homes of this style, it presents an exciting opportunity to create a truly individual family home. The accommodation opens into an entrance hallway before flowing into a wonderfully sociable reception space extending almost the full depth of the house. Naturally divided into three distinct areas, it currently comprises a front lounge with feature fireplace, a central sitting area and a rear kitchen/dining space overlooking the garden. Exposed brickwork, exposed timber beams and original period features combine to create a warm, characterful atmosphere, whilst the semi-open-plan arrangement creates a lovely sense of space and natural light, allowing each area to retain its own identity and giving buyers the flexibility to arrange the accommodation to suit their own lifestyle. To the rear, the generous kitchen/dining enjoys direct access to the rear courtyard through a charming stable door. Enclosed by attractive brick walls, the courtyard offers a private and sheltered setting for outdoor dining or simply enjoying the warmer months. Beyond the courtyard, the garden opens up dramatically. Stretching to around 150 feet, it offers far more outside space than first meets the eye. Whilst the rear section would benefit from landscaping and pruning of the surrounding trees, it provides enormous scope for buyers to create whatever best suits their lifestyle - with potential for lawns, productive vegetable gardens, children's play space or even a substantial garden room, subject to the necessary consents. Mature trees beyond create a wonderfully leafy backdrop and an excellent degree of privacy. To the first floor are three well-proportioned bedrooms, including two generous doubles, served by a family bathroom. A particularly unusual feature is the lower ground floor cellar garage, accessed via the driveway to the front of the property, providing secure parking, workshop space, excellent additional storage, or scope to renovate into additional living accommodation. Unlike the neighbouring terrace properties, this home also benefits from its own private side passage to the rear garden, meaning there are no shared access arrangements or neighbouring rights of way across the plot - a rare and highly practical advantage for a period terrace. Contact VitalSpace Estate Agents for further information or to arrange a viewing appointment.
More Information
- Property Status: For Sale
- Lease Type: Freehold
- Local Authority: Trafford Borough Council
- Council Tax Band: Band C
Key Features
- Three spacious bedroom
- End terrace property
- Original character features
- Approximately 1300 Sqft
- Highly convenient location
- 150ft mature rear garden
- Two spacious reception rooms
- Useful storage cellar
- Gas central heating
- Viewing recommended
Stamp duty calculator
Interested in this property?
Call our office for further information.
- Telephone: 0161 747 7807
- Email: sales@vitalspace.co.uk
Request a viewing
"*" indicates required fields