5 Bedrooms
2 Bathrooms
3 Receptions
Description
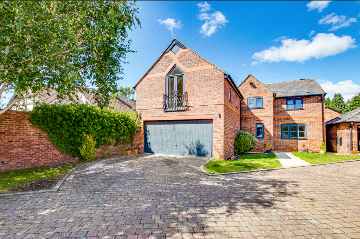
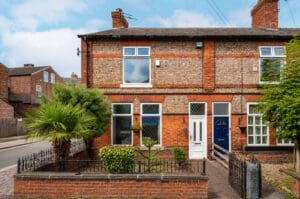
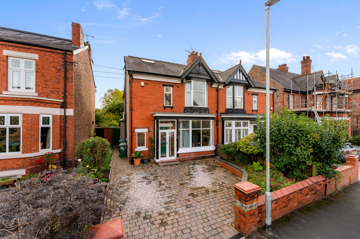
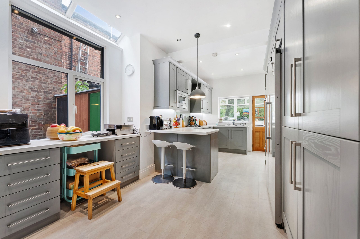
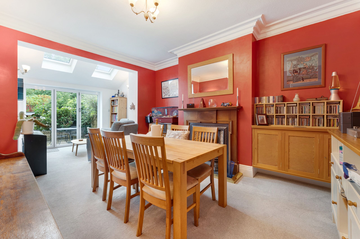
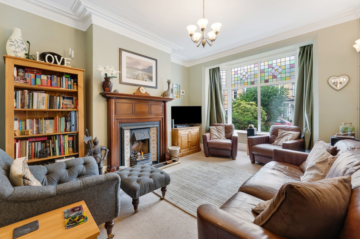
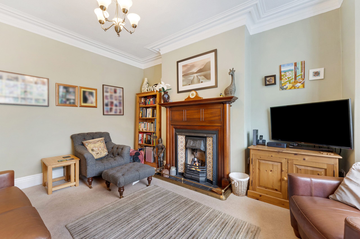
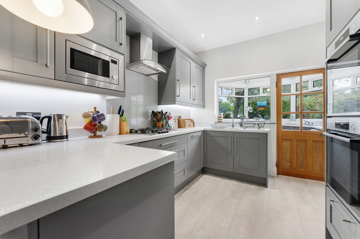
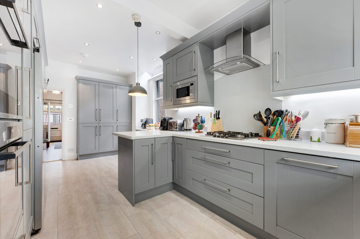
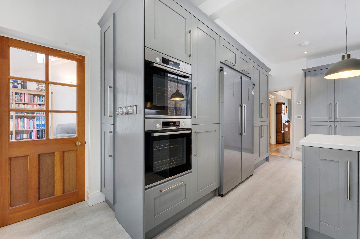
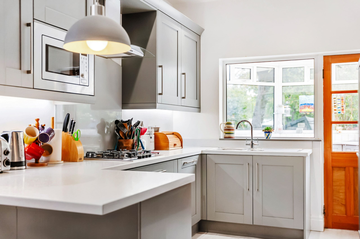
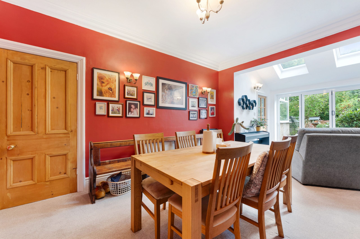
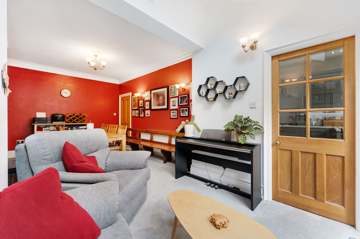
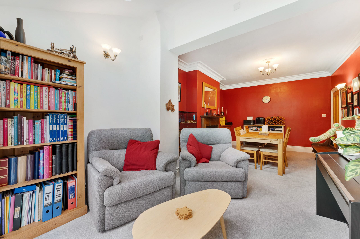
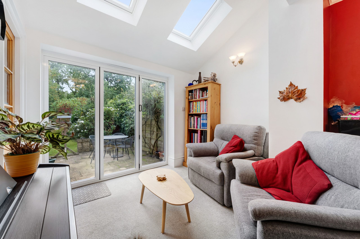
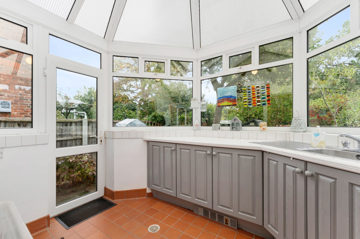
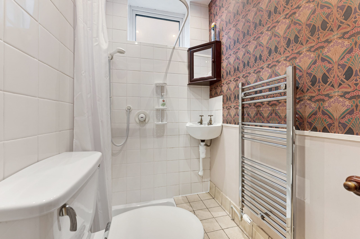
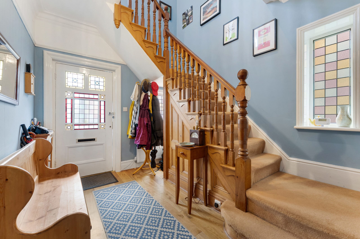
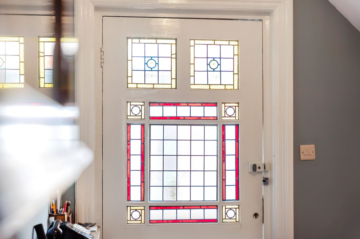
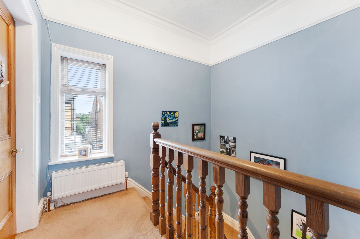
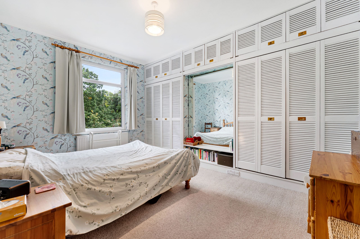
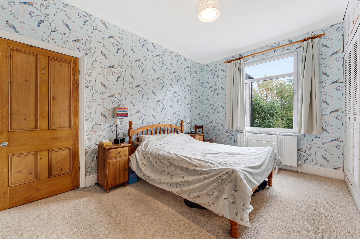
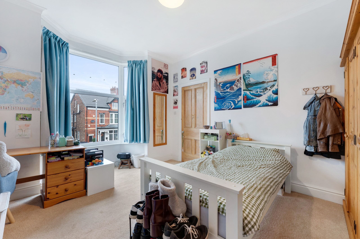
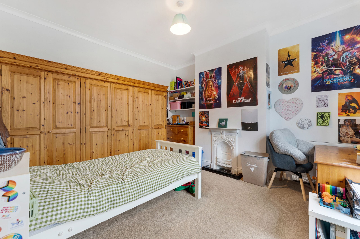
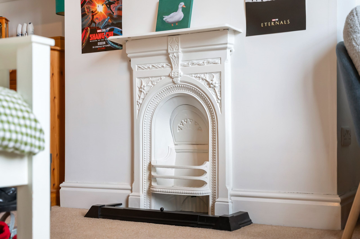
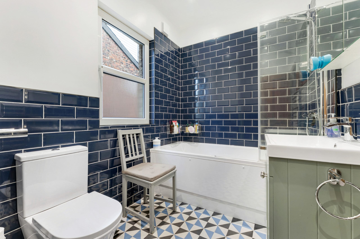
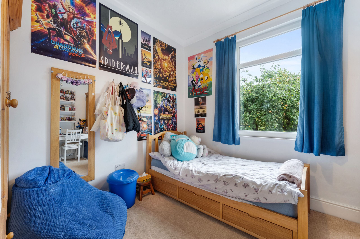
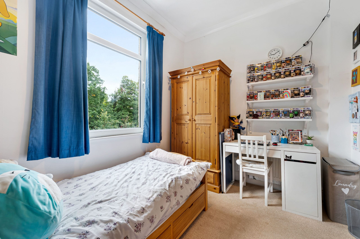
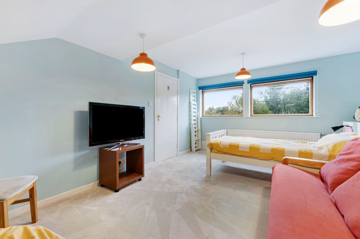
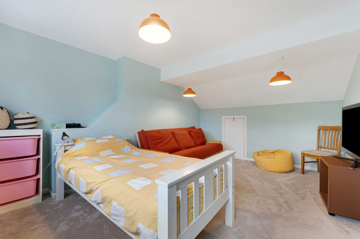
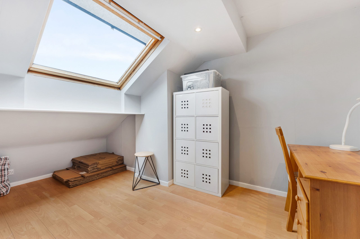
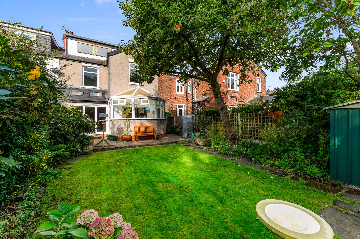
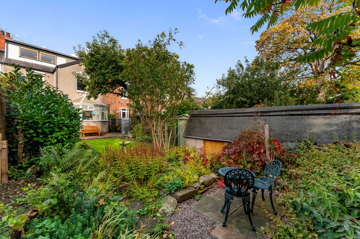
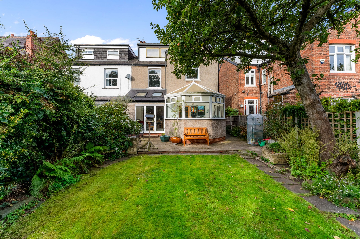
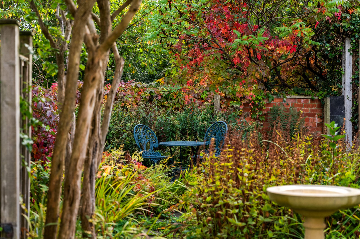
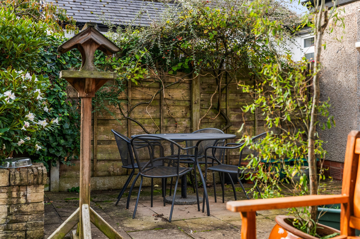
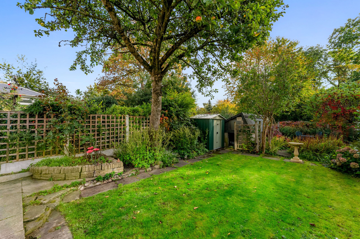
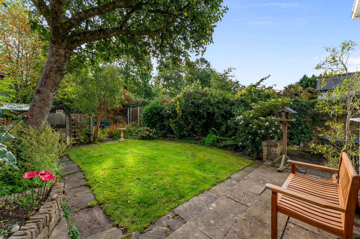
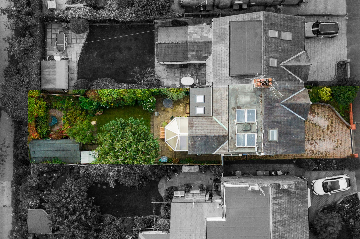
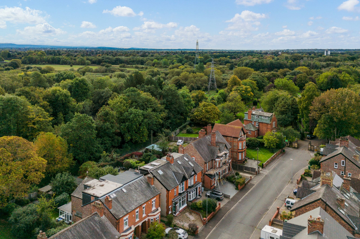
**VIDEO TOUR** - **HIGHLY REGARDED LOCATION** - Occupying a particularly desirable and discreet position within a highly sought after cul-de-sac, this impressive late Victorian semi-detached residence presents a rare opportunity to acquire a substantial period family home of considerable charm and distinction. Retaining an abundance of its original character, the property has been thoughtfully enhanced to create an elegant yet highly practical home, seamlessly combining beautiful Victorian detailing with stylish contemporary fittings. Generously proportioned accommodation extends to approximately 1,744 sq ft and is arranged over three floors, offering exceptional versatility for modern family life. From the moment of arrival, the property makes a striking impression, with an attractive entrance featuring leaded lights and stained glass detailing, setting the tone for the character and quality found throughout. The impressive entrance hall provides an elegant introduction to the accommodation and leads through to a beautifully proportioned lounge, where a striking bay window incorporates encapsulated stained glass and an exquisite period fireplace with tiled inserts and hearth provides a charming focal point. To the rear, the property truly comes into its own. The substantial extended dining and sitting room is a superb space for both everyday family life and entertaining, centred around an attractive cast-iron fireplace and enjoying an abundance of natural light. Three metre bi-fold doors open directly onto the rear garden, whilst two roof windows further enhance the feeling of space and light. The breakfast kitchen is exceptionally well equipped, featuring an extensive range of fitted cabinetry and work surfaces, Bosch double ovens, Bosch gas hob, integrated microwave and dishwasher, together with a breakfast bar. The adjoining utility room provides valuable additional storage and practical facilities. A downstairs shower room/WC completes the ground floor accommodation. To the first floor are three generous double bedrooms, including a particularly attractive principal bedroom with bay window and original style cast iron fireplace. Bedrooms two and three benefit from fitted wardrobes, whilst the beautifully appointed family bathroom features a panelled bath with shower over, vanity wash hand basin and WC, complemented by metro-style wall tiling and period inspired floor tiles. A useful cupboard houses the Worcester combination boiler, installed in 2021 and serviced annually. The second floor provides two further bedrooms, offering superb flexibility for children, guests, home working or hobbies. Both rooms benefit from Velux roof windows, with the fifth bedroom also providing useful eaves storage. Externally, the property enjoys excellent off road parking to the front, whilst the enclosed rear garden is a particularly attractive feature. Offering an excellent degree of privacy and an easterly aspect, the garden incorporates mature borders, lawn and patio areas, together with useful storage. The rear outlook extends towards land owned by Urmston Scout Group, adding to the property's sense of space and privacy. The location is exceptional. Positioned within easy walking distance of Urmston Town Centre and its extensive range of amenities, including independent shops, restaurants, cafés and everyday conveniences, the property is also within close proximity of Urmston Railway Station, providing excellent commuter links. The nearby Urmston Meadows further enhances the lifestyle appeal, offering extensive open green space on the doorstep. This is a rare and highly desirable period family home, offering an exceptional combination of architectural character, generous proportions, contemporary convenience and an enviable location. Properties of this calibre and position are rarely available and an early inspection is strongly recommended to fully appreciate the quality, scale and versatility of the accommodation on offer.
More Information
- EPC
- Property Status: For Sale
- Lease Type: Freehold
- Local Authority: Trafford Borough Council
- Council Tax Band: Band E
Key Features
- Five spacious bedrooms
- Victorian semi-detached property
- Walk into Urmston
- Arranged over three floors
- Original character features
- 181 Sqm / 1942 Sqft
- New central heating system
- Highly regarded road
- Large private rear garden
- Private rear garden
Stamp duty calculator
Interested in this property?
Call our office for further information.
- Telephone: 0161 747 7807
- Email: sales@vitalspace.co.uk
Request a viewing
"*" indicates required fields