
5 Bedrooms
3 Bathrooms
2 Receptions
Description
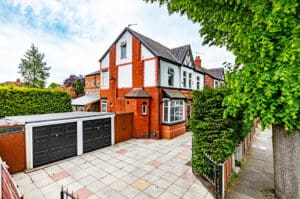
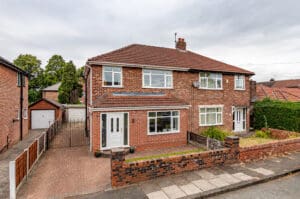
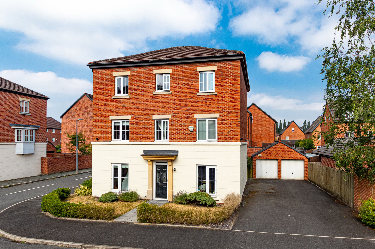
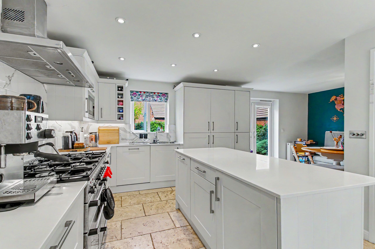
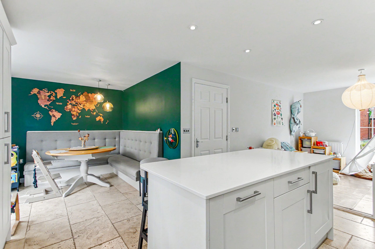
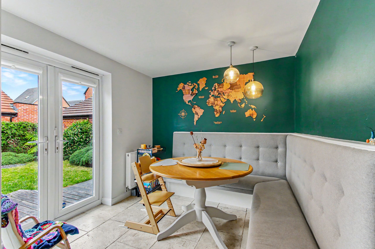
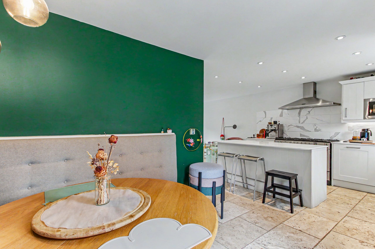
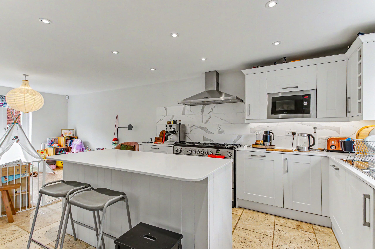
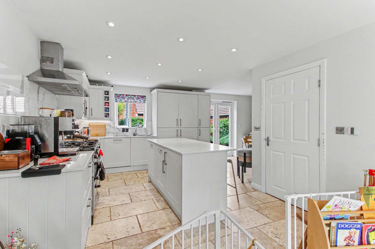
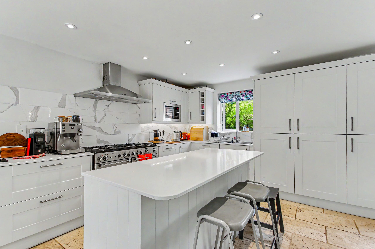
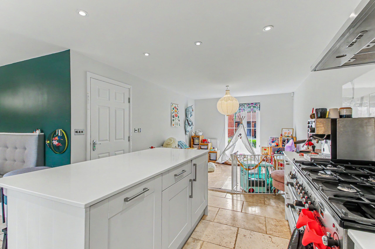
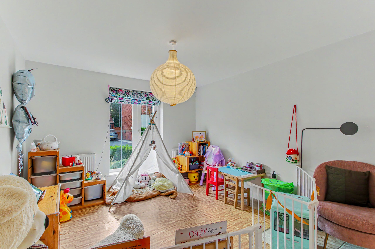
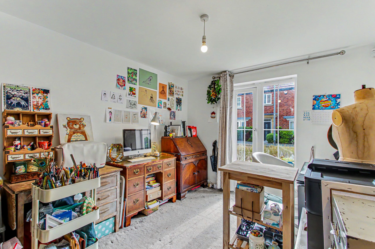
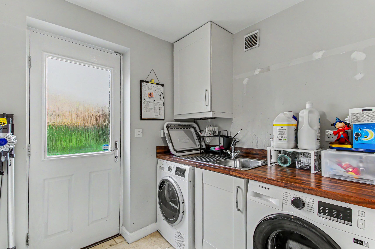
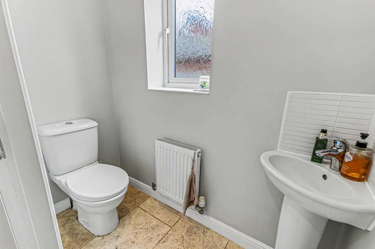
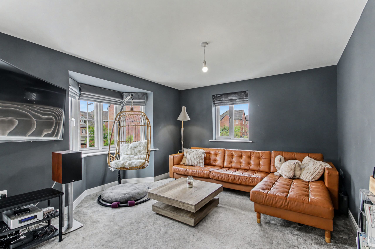
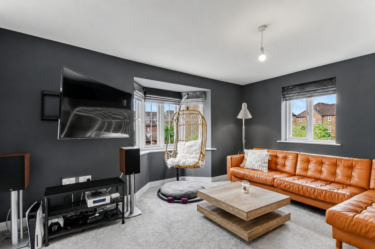
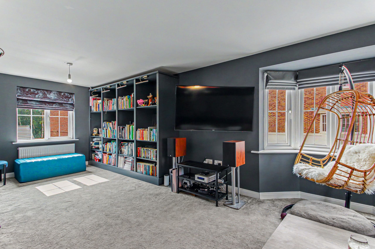
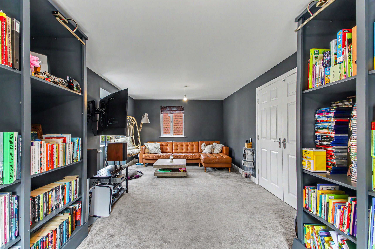
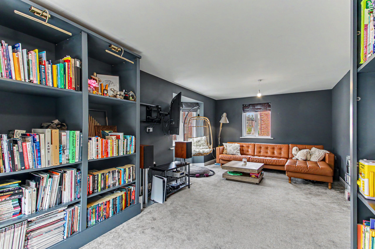
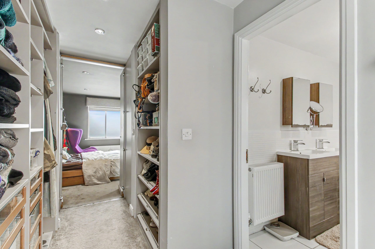
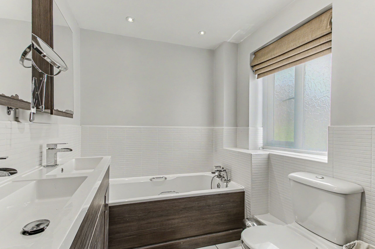
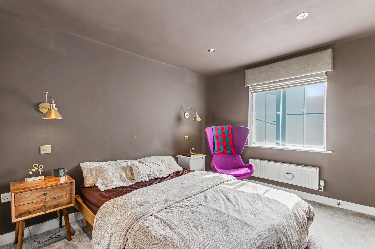
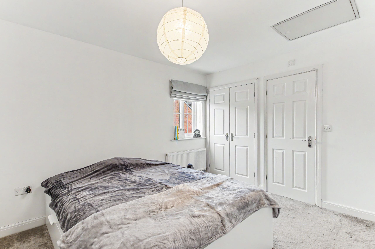
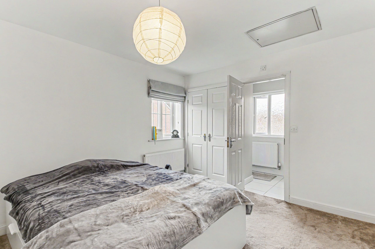
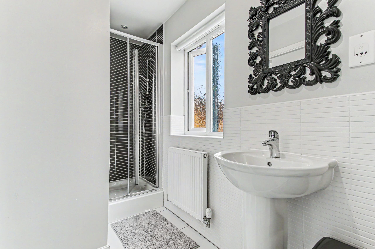
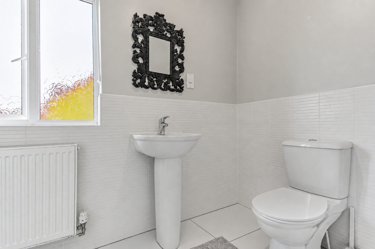
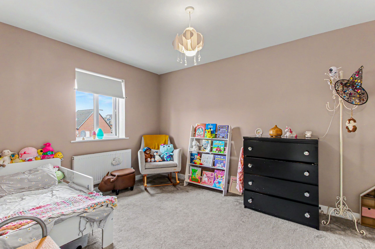
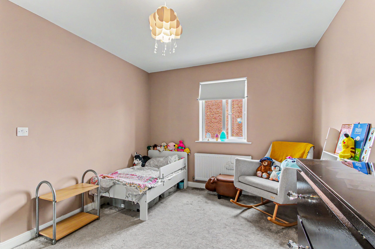
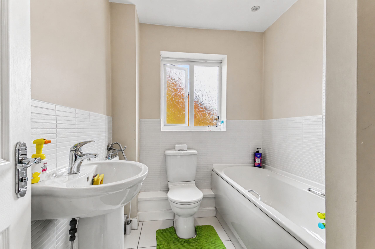
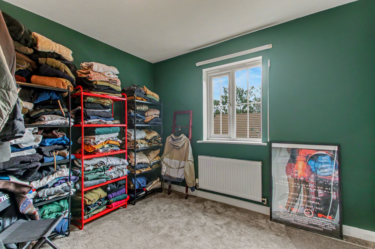
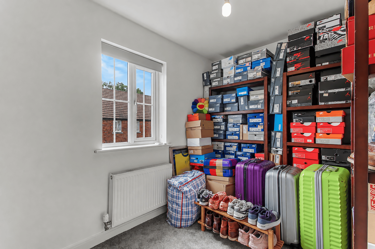
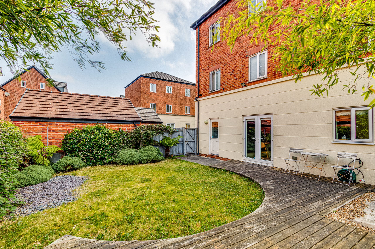
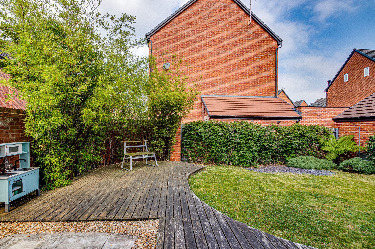
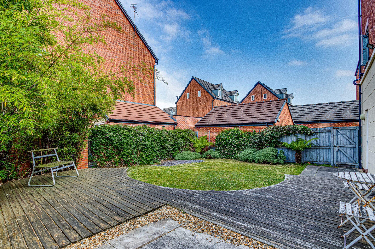
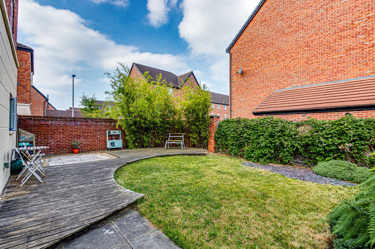
**VIDEO TOUR** - **AN EXCEPTIONAL FIVE BEDROOM FAMILY HOME OFFERING OUTSTANDING OPEN PLAN LIVING** - **NO ONWARD CHAIN** - VITALSPACE ESTATE AGENTS are delighted to offer for sale this outstanding five-bedroom executive detached home, occupying an enviable corner plot in the heart of one of Irlam's most sought-after residential developments. Positioned within the centre of the estate, the property enjoys a particularly peaceful and family friendly setting, offering both privacy and a safe environment. Extending to approximately 190 sqm (2,045 sq ft), this beautifully presented home combines contemporary styling with generous, versatile accommodation arranged across three spacious floors. Finished to a high specification throughout, the property benefits from quality fixtures and fittings, a recently installed smart-controlled boiler (fitted approximately two years ago) and is ready for immediate occupation. Designed with modern family living in mind, the welcoming entrance hallway immediately impresses with integrated understairs storage, providing practical space for coats, shoes and household essentials. At the heart of the home is a stunning open-plan kitchen and dining room, enhanced by underfloor heating beneath the tiled flooring. Beautifully appointed with quality fitted cabinetry, the kitchen offers a comprehensive range of integrated appliances including a double oven, grill, hob, microwave and double fridge/freezer, complemented by a central island with additional storage. The generous dining area provides ample space for family meals and entertaining, with the flexibility to incorporate a breakfast bar complete with built-in corner seating, cleverly designed with useful under-seat storage. Also benefiting from underfloor heating is the adjoining family/playroom, creating a warm and comfortable everyday living space. A separate ground floor reception room offers the ideal dedicated home office for those working remotely, whilst remaining equally suited as a formal lounge or children's playroom. Completing the ground floor is a practical utility room with an integrated washer/dryer together with a well appointed guest toilet. The first floor provides an elegant family living room flooded with natural light, featuring bespoke built-in ceiling shelving with integrated feature lighting, creating a stylish focal point for relaxing or entertaining. Also on this level is the impressive principal bedroom suite, complete with a concealed walk in wardrobe and a luxurious en-suite bathroom. The second floor hosts four further generously proportioned bedrooms, one of which enjoys its own en-suite shower room, together with a beautifully appointed family bathroom, offering excellent flexibility for growing families and visiting guests alike. Externally, the property continues to impress. Attractive mature planting enhances the frontage, whilst an exceptionally spacious driveway provides extensive off-road parking and leads to a detached double garage, ensuring parking is never a concern for residents or visitors. To the rear, the private west-facing garden enjoys an excellent degree of privacy and has been thoughtfully designed for outdoor living, featuring a generous patio and decked entertaining area ideal for summer BBQs and family gatherings. Outdoor power sockets are already installed, providing convenient provision for garden lighting or even a future hot tub or jacuzzi installation. The location perfectly complements the quality of the home. Situated in the heart of this highly regarded development, the property is within walking distance of both Princes Park and the ever-popular Irlam Linear Park, whilst Irlam & Cadishead Leisure Centre is also close by for a wide range of fitness and recreational facilities. Tesco Extra, convenience stores, cafés and everyday amenities are all approximately 0.3 miles away, making day-to-day living exceptionally convenient. Irlam Railway Station, approximately 1 mile from the property, provides direct services to Manchester, Liverpool, Warrington and Urmston, making this an ideal choice for commuters. The property also enjoys excellent road connections to the Trafford Centre, reachable within a short drive without the need to use the motorway, as well as easy access to the M60 and M6 motorway networks. Families will appreciate the excellent selection of highly regarded local schools, with the property also falling within the catchment area for sought-after grammar schools. Offered for sale on a freehold basis, this substantial executive home combines exceptional living space, high-quality finishes, outstanding family accommodation and a superb location, creating a rare opportunity to acquire one of the area's finest modern family homes.
More Information
- Property Status: For Sale
- Lease Type: Freehold
- Local Authority: Salford City Council
- Council Tax Band: Band E
Key Features
- Five spacious bedrooms
- Exclusive detached home
- 190 Sqm / 2045 Sqft
- Arranged over three floors
- Driveway and garage
- Three bathrooms
- Two reception rooms
- Quiet Irlam location
- Perfect family home
- No onward chain
Stamp duty calculator
Interested in this property?
Call our office for further information.
- Telephone: 0161 747 7807
- Email: sales@vitalspace.co.uk
Request a viewing
"*" indicates required fields