
4 Bedrooms
2 Bathrooms
3 Receptions
Description
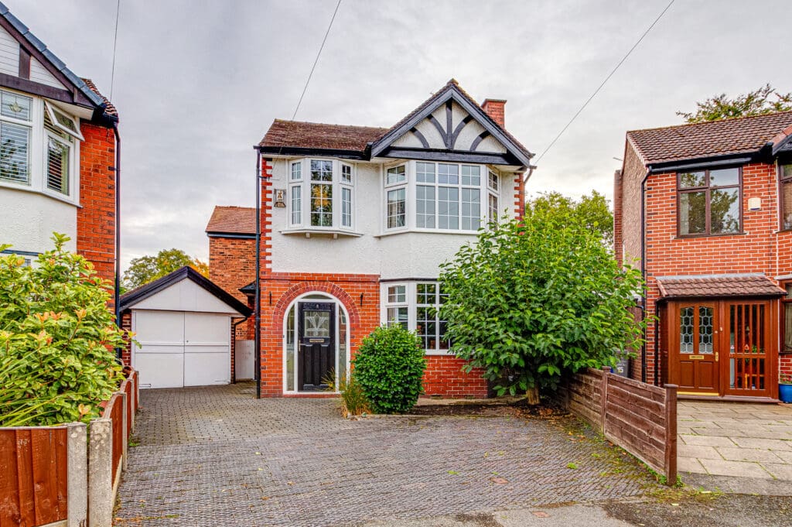
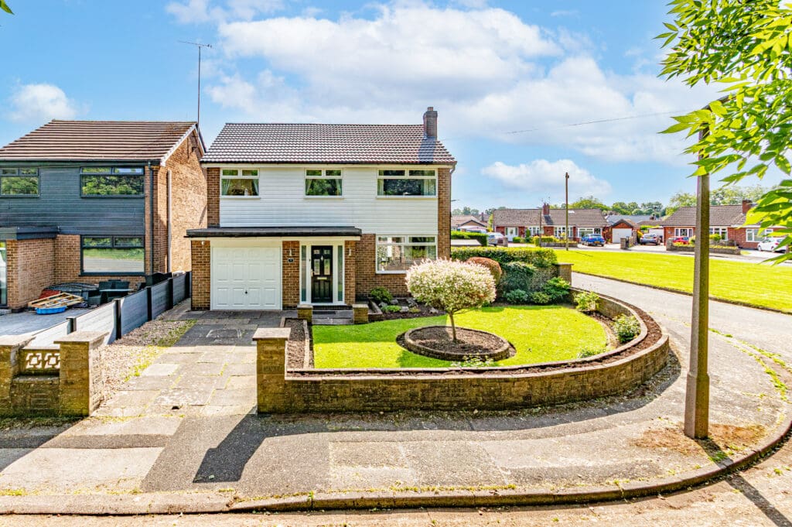
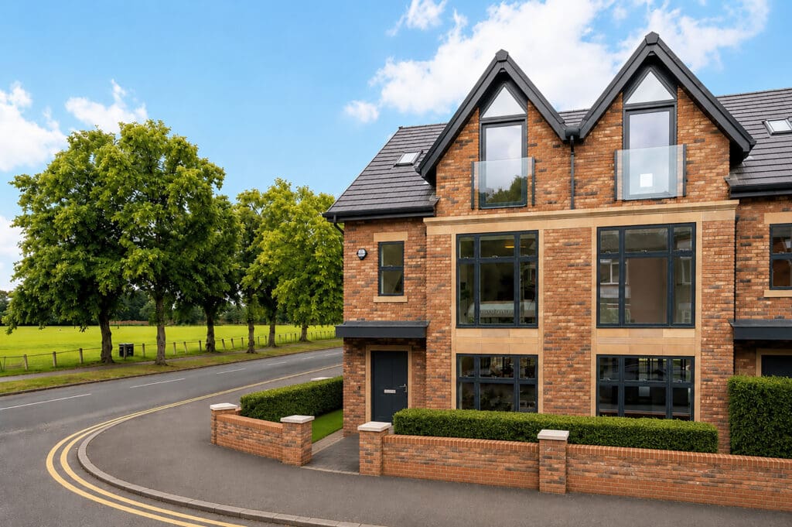
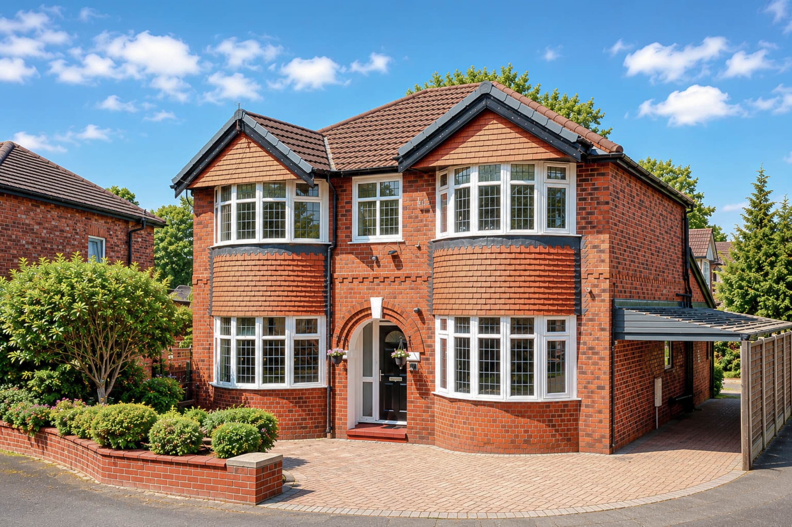
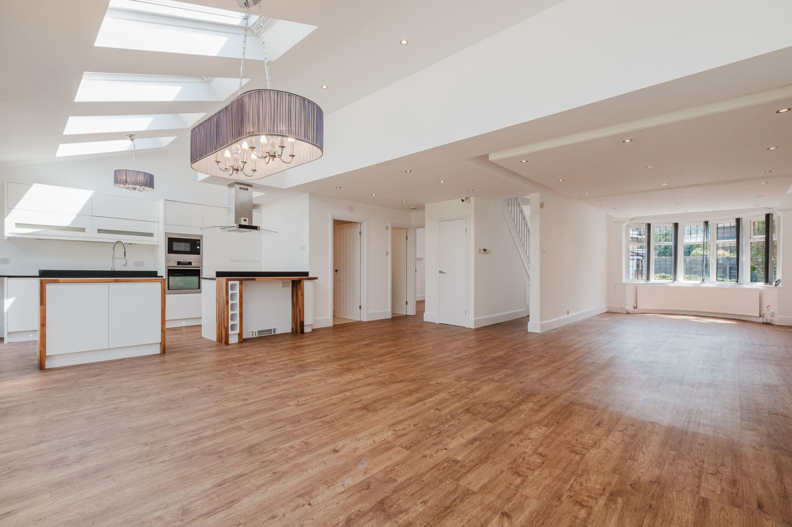
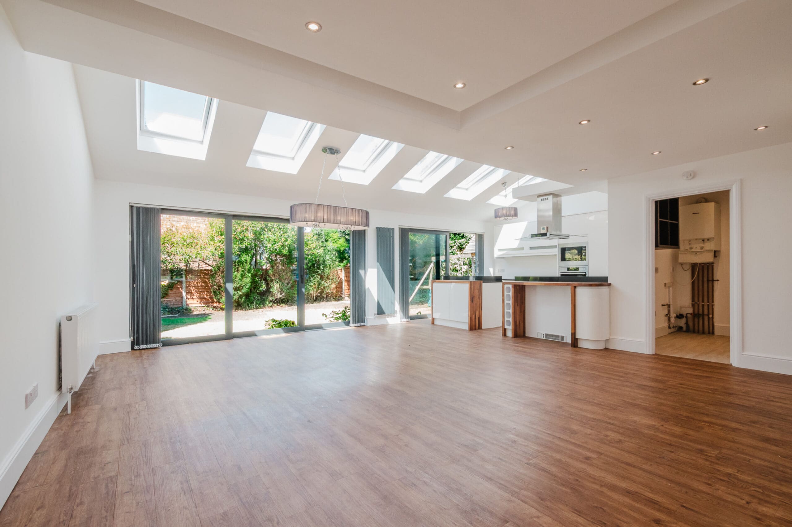
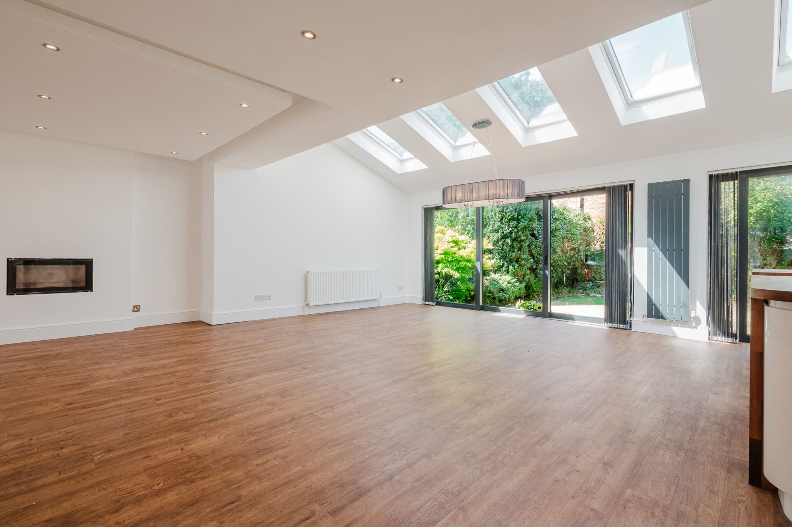
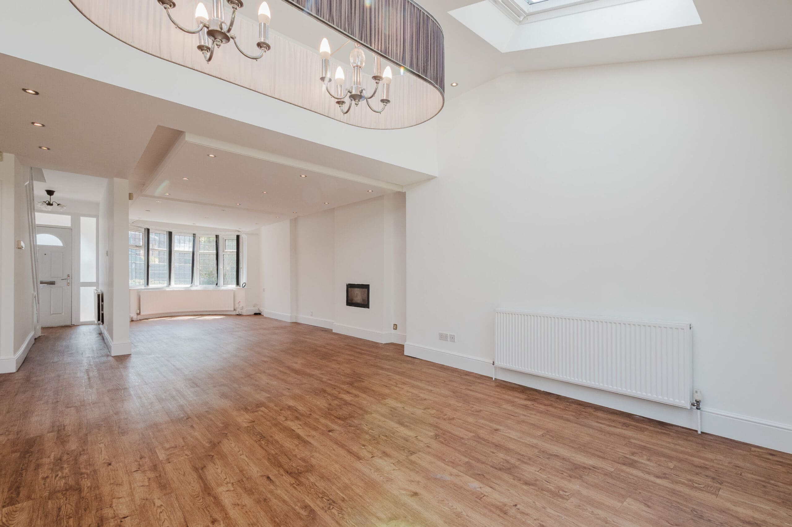
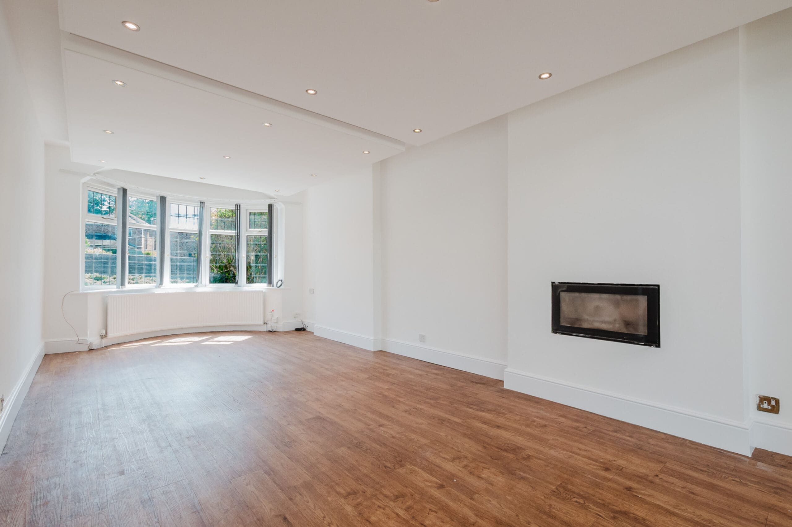
**AN EXCEPTIONAL FIVE BEDROOM FAMILY HOME OFFERING OUTSTANDING OPEN-PLAN LIVING** - Extended with modern family living in mind, this exceptional detached residence offers an outstanding combination of generous proportions, versatile accommodation and contemporary style. Extending to approximately 150 Sqm /1612 Sqft, the property features four well proportioned bedrooms, three bathrooms and an impressive open-plan kitchen, dining and family space, thoughtfully designed to cater for both everyday family life and effortless entertaining. The heart of the home is the stunning open plan kitchen, dining and family room spanning the full width of the rear of the property. Bathed in natural light, this superb social space has been carefully designed to bring people together, offering ample room for dining, relaxing and entertaining. The stylish kitchen is centred around a generous island, creating the perfect setting for everything from busy weekday breakfasts to hosting family celebrations and dinner parties. Expansive glazed doors blur the boundary between inside and out, allowing the living space to flow seamlessly onto the garden during the warmer months. To the front of the property, a beautifully presented living room provides a peaceful retreat, ideal for quieter evenings or more formal entertaining. A further reception room offers exceptional flexibility and is currently arranged as a sitting room, although it would equally lend itself to a home office, playroom, media room or guest bedroom. A separate utility room, contemporary ground floor shower room and covered carport complete the ground floor accommodation, combining practicality with everyday convenience. The first floor is arranged around a spacious central landing and comprises four well appointed bedrooms. The principal bedroom suite enjoys the luxury of a stylish en-suite shower room together with a dedicated walk-in wardrobe, creating a private sanctuary. Three further bedrooms are served by a beautifully appointed family bathroom, providing ideal accommodation for growing families and visiting guests alike. Externally, this property is positioned on a generous corner plot with a paved driveway leading up to a covered carport providing sheltered parking with additional potential for storage. To the rear, the beautifully established garden offers a wonderful balance of open lawn, mature planting and excellent privacy. Predominantly laid to lawn and enclosed by established trees and evergreen borders, it provides a peaceful and secluded setting for families to enjoy throughout the seasons. Spanning the full width of the house, the striking rear elevation is defined by expansive glazed doors that create a seamless connection between the interior living spaces and the garden beyond. The generous patio and lawn provide an ideal setting for alfresco dining, entertaining and children's play, complemented by a dedicated play area and mature landscaping that enhances both privacy and year-round interest. There is also excellent scope for further landscaping or the creation of additional seating and entertaining areas, allowing buyers to tailor the outdoor space to their own lifestyle. Whether entertaining friends, enjoying relaxed family meals outdoors or simply unwinding in the sunshine, the garden provides a superb extension of the home, perfectly suited to contemporary family living. Offered for sale on a no change basis, please contact VitalSpace Estate Agents for more information.
More Information
- EPC
- Property Status: For Sale
- Lease Type: Leasehold
- Local Authority: Trafford Borough Council
- Council Tax Band: Band C
- Lease Term Remaining: 900 years
- Annual Ground Rent: £25
Key Features
- Four spacious bedrooms
- Detached family residence
- 150 Sqm / 1612 Sqft
- No onward chain
- Impressive open plan living
- En-suite shower room
- Quiet secluded location
- Ideal family home
- Driveway and carport
- Mature enclosed gardens
Stamp duty calculator
Interested in this property?
Call our office for further information.
- Telephone: 0161 747 7807
- Email: sales@vitalspace.co.uk
Request a viewing
"*" indicates required fields