4 Bedrooms
1 Bathrooms
2 Receptions
Description
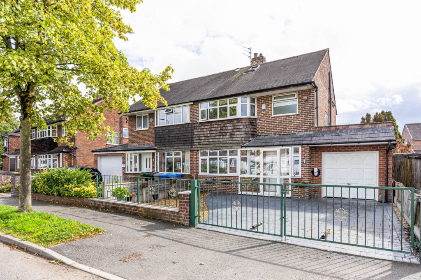
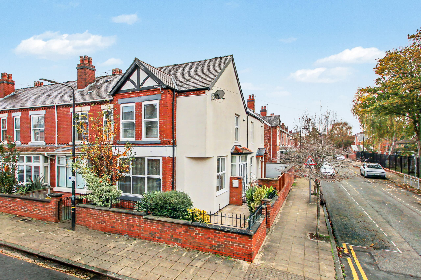
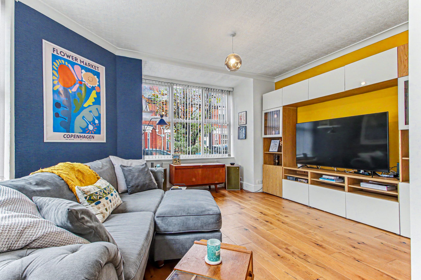
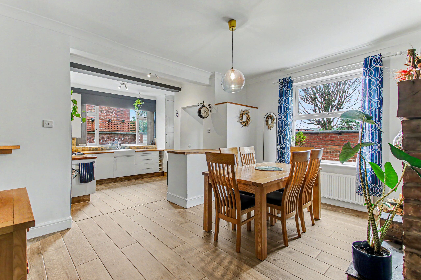
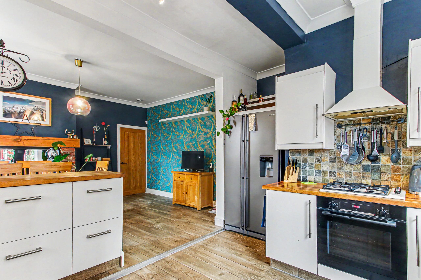
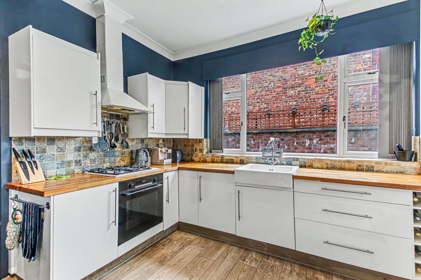
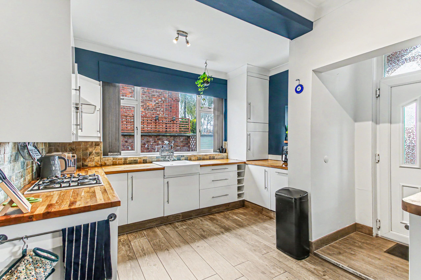
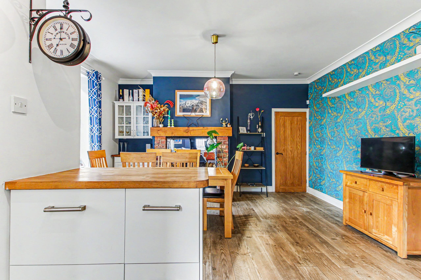
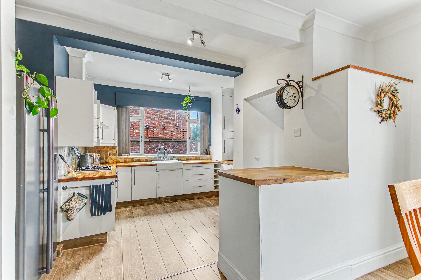
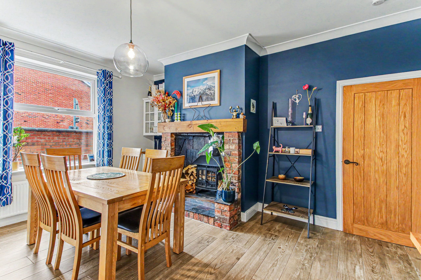
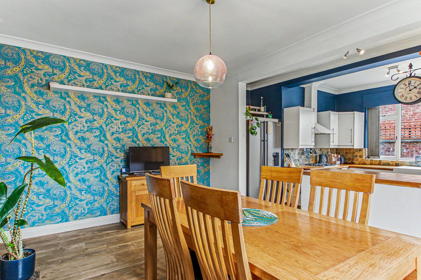
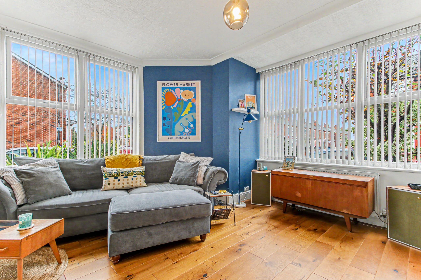
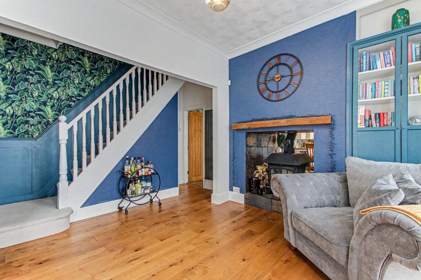
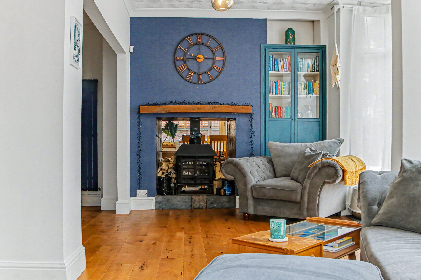
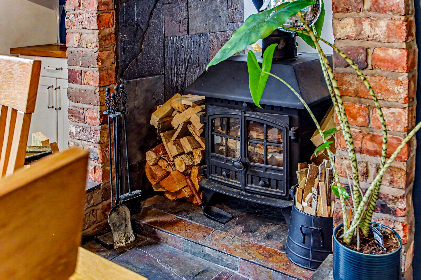
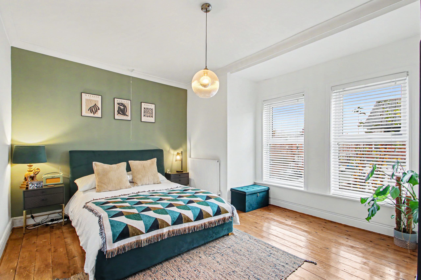
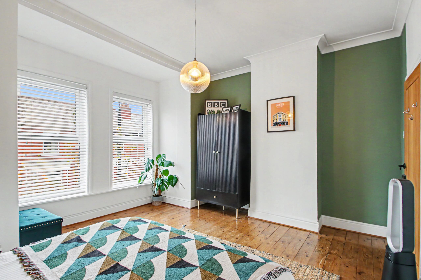
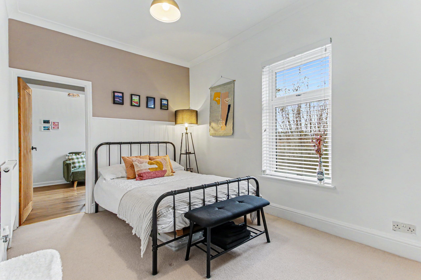
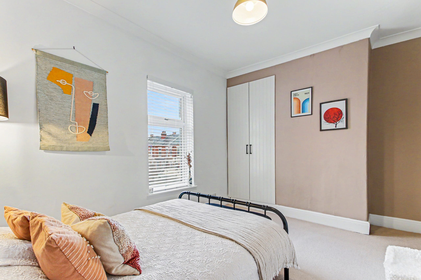
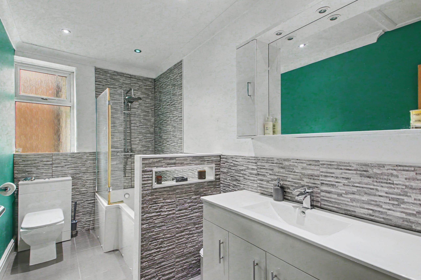
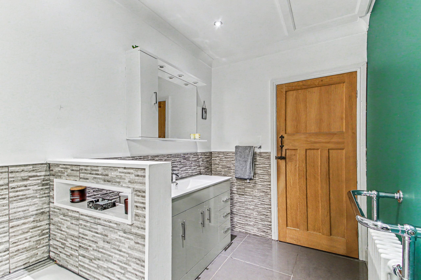
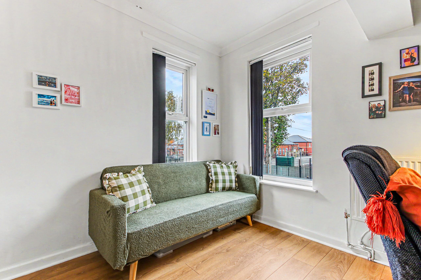
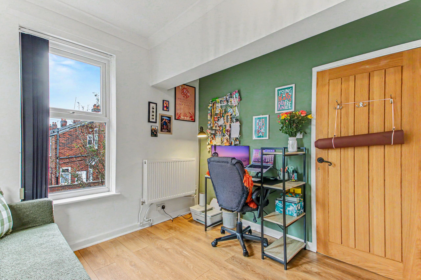
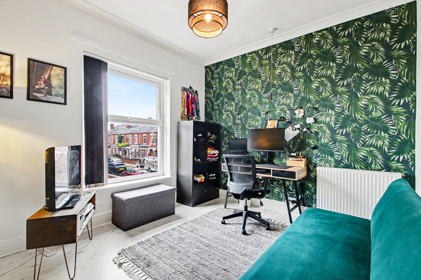
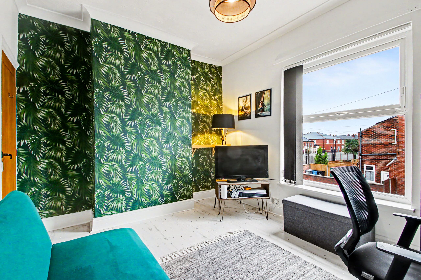
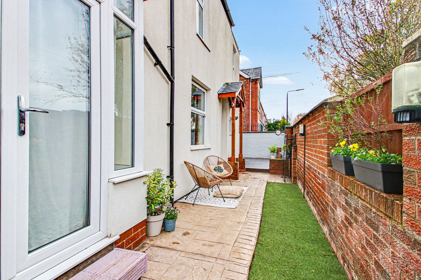
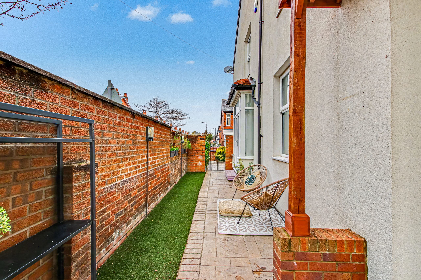
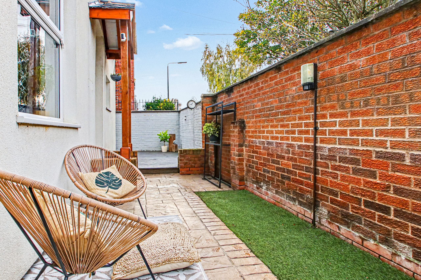
**DECEPTIVELY SPACIOUS** - VITALSPACE ESTATE AGENTS are delighted to present this particularly attractive and substantially enhanced four-bedroom end-terraced family home, occupying a generous corner plot along a popular residential road in Stretford. Situated just off Chester Road, Cavendish Road enjoys a convenient yet peaceful setting, close to Gorse Hill allotments and within easy reach of the area's excellent local amenities and transport connections. Extending to approximately 127 sq m (1,367 sq ft), the property offers beautifully presented accommodation arranged over two floors, with an appealing blend of character features and contemporary finishes. The ground floor opens with a welcoming entrance leading into a bay-fronted reception room, enjoying excellent natural light from its dual-aspect windows. A further generously proportioned sitting room provides an inviting space to relax, centred around an attractive double-sided wood-burning stove, with uPVC doors opening directly onto the garden. Undoubtedly a focal point of the home is the impressive open-plan dining kitchen, thoughtfully designed to accommodate modern family living and entertaining. The contemporary kitchen is fitted with an extensive range of high-gloss wall and base units, complemented by butcher-block work surfaces and contrasting tiled splashbacks. A bespoke seating area provides an attractive and practical addition, creating a sociable space for everyday dining. Accessed from the ground floor, the cellar comprises two particularly generous chambers, currently offering excellent dry storage provision, whilst presenting potential for further development, subject to the necessary consents. To the first floor, a central landing provides access to four well-proportioned bedrooms, each offering comfortable accommodation, alongside a beautifully appointed contemporary three-piece family bathroom. Externally, the property occupies an enviable corner position, with gardens extending to both the front and side elevations. An attractive imprinted concrete pathway and patio wrap around the property, leading to an elevated timber-decked terrace which provides an excellent setting for outdoor dining and entertaining during the warmer months. The remaining garden has been designed with ease of maintenance in mind, featuring an artificial lawn and enclosed walled boundaries, creating a private and pleasantly secluded outdoor space. The location is particularly appealing, with Manchester city centre, Salford Quays and MediaCityUK all readily accessible. Excellent transport connections include the nearby Metro-link network and M60 motorway, whilst a range of highly regarded schools, local amenities, a 24 hour Tesco supermarket and White City Retail Park are all within convenient reach. Combining generous proportions, a newly installed gas central heating boiler, thoughtfully enhanced interiors and attractive outdoor space, this is a superb opportunity to acquire a well appointed family home in a highly regarded Stretford location. An internal inspection is strongly recommended to fully appreciate the space, presentation and lifestyle this exceptional home has to offer.
More Information
- EPC
- Property Status: For Sale
- Lease Type: Leasehold
- Local Authority: Trafford Borough Council
- Council Tax Band: Band B
- Lease Term Remaining: 880 years
- Annual Ground Rent: £4
Key Features
- Four bedrooms
- End of terrace period property
- Exceptional presentation
- Deceptively spacious
- Three reception rooms
- Useful storage cellars
- Luxury fitted bathroom
- Comprehensively Updated
- Open plan dining kitchen
- Convient location
- 127 Sqm / 1367 Sqft
- Newly installed boiler
Stamp duty calculator
Interested in this property?
Call our office for further information.
- Telephone: 0161 747 7807
- Email: sales@vitalspace.co.uk
Request a viewing
"*" indicates required fields